Viceroy Park Avenue, the Brand's New York Return, Opens in NoMad This December
Viceroy Park Avenue opens in December at Park Avenue South and 29th Street, bringing Viceroy back to New York. Meyer Davis Studio designed its 252 rooms and suites, Tao Group Hospitality runs the restaurant and the rooftop pool bar, and a 2,100-square-foot Wellness Penthouse has its own sauna and cold plunge.
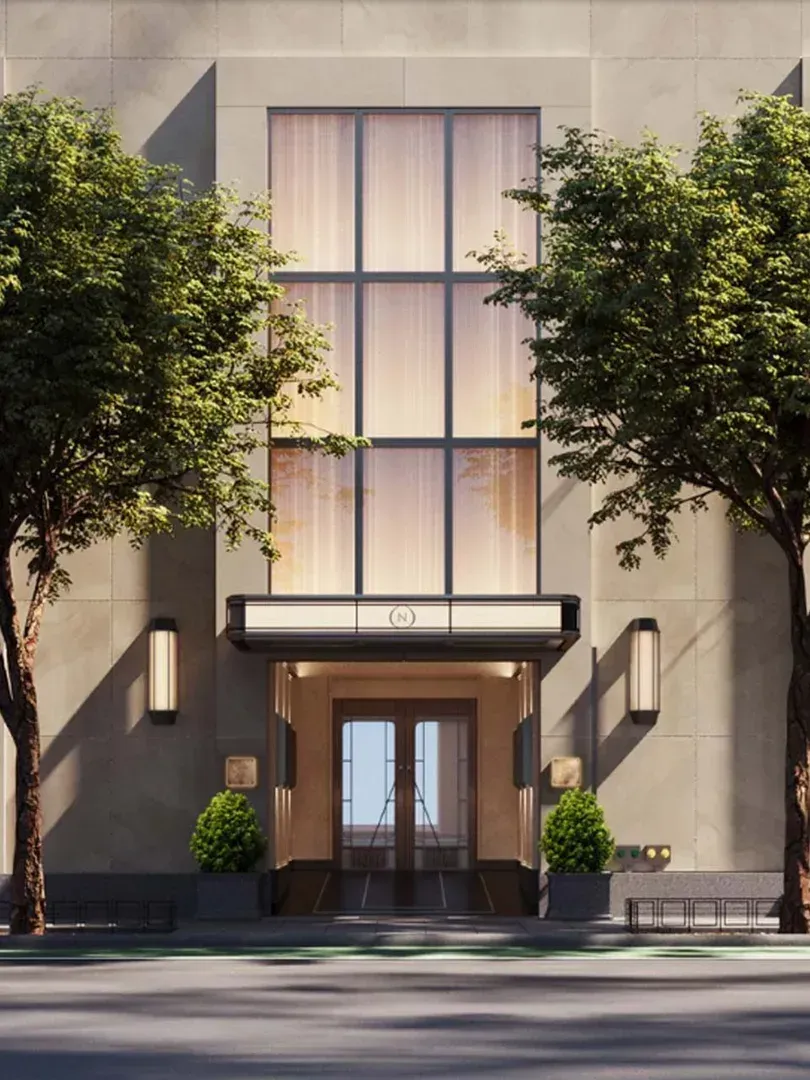
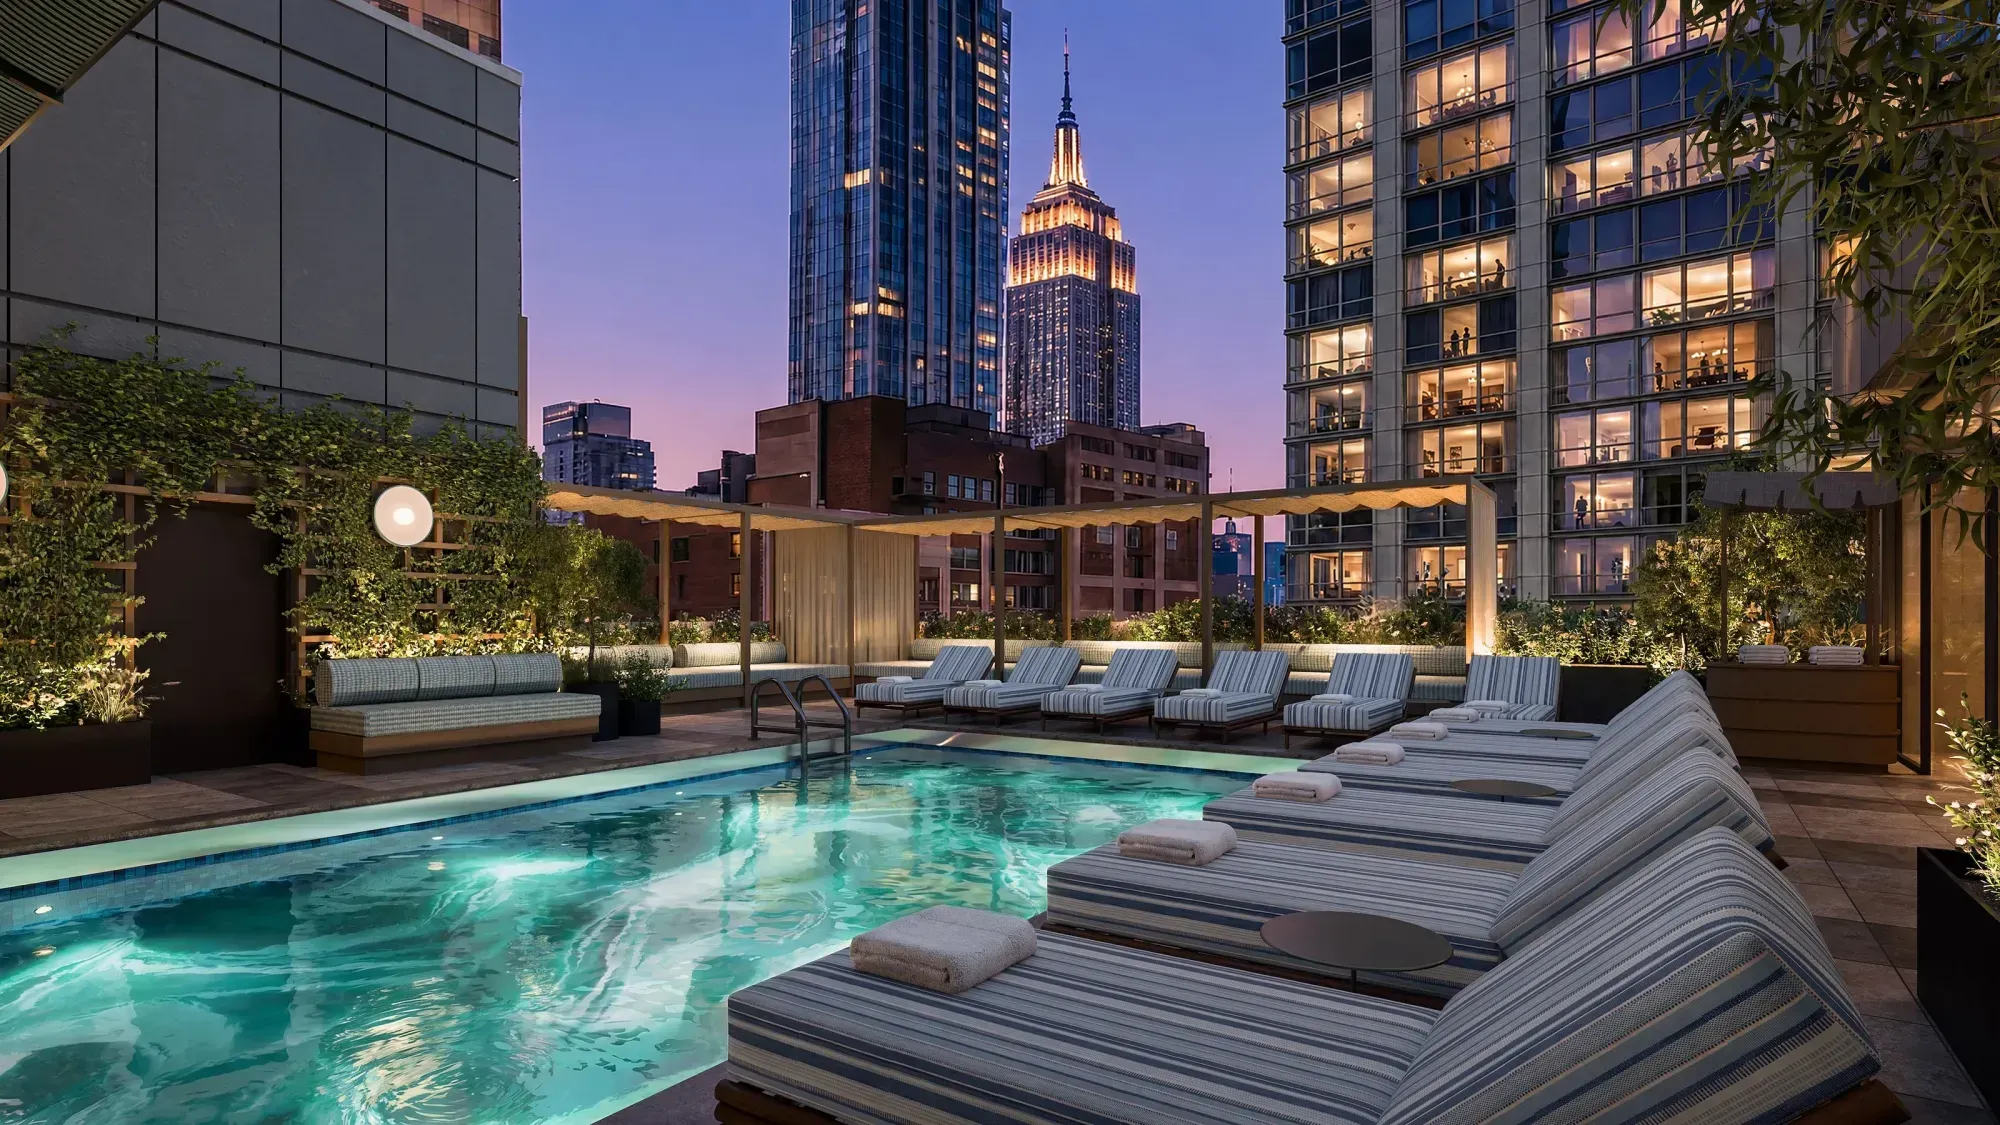
Viceroy is coming back to New York. Viceroy Park Avenue, the brand's new flagship, is due to open in December 2026 on the corner of Park Avenue South and 29th Street, between NoMad and the Flatiron District and a short walk from Madison Square Park. It has 252 rooms and suites, interiors by Meyer Davis Studio, a rooftop pool with the Empire State Building in view, and restaurants and bars run by Tao Group Hospitality.
The hotel is a joint venture between Highgate, Viceroy's parent company, Tao Group Hospitality and the real estate investment manager BGO. Arash Azarbarzin, Viceroy's chief executive, has called New York one of the most important hospitality markets in the world and the return to the city an important step in the brand's growth.
Rooms like a Manhattan residence
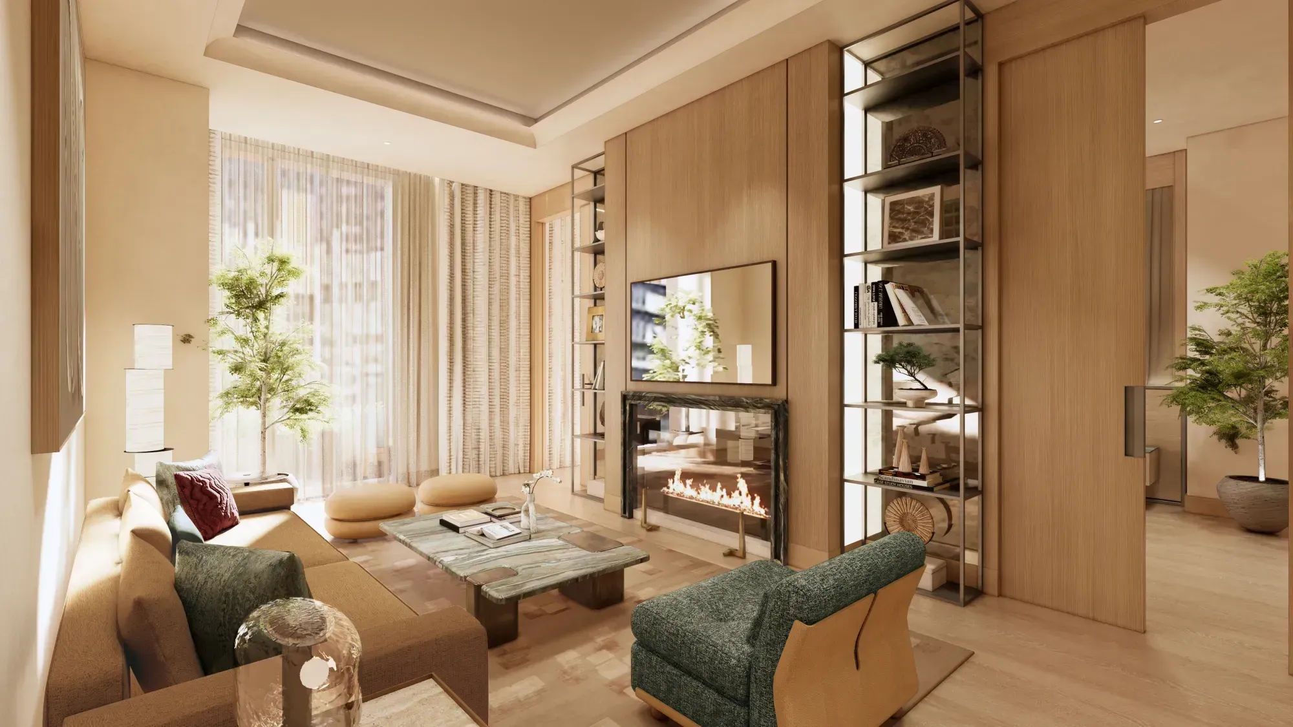
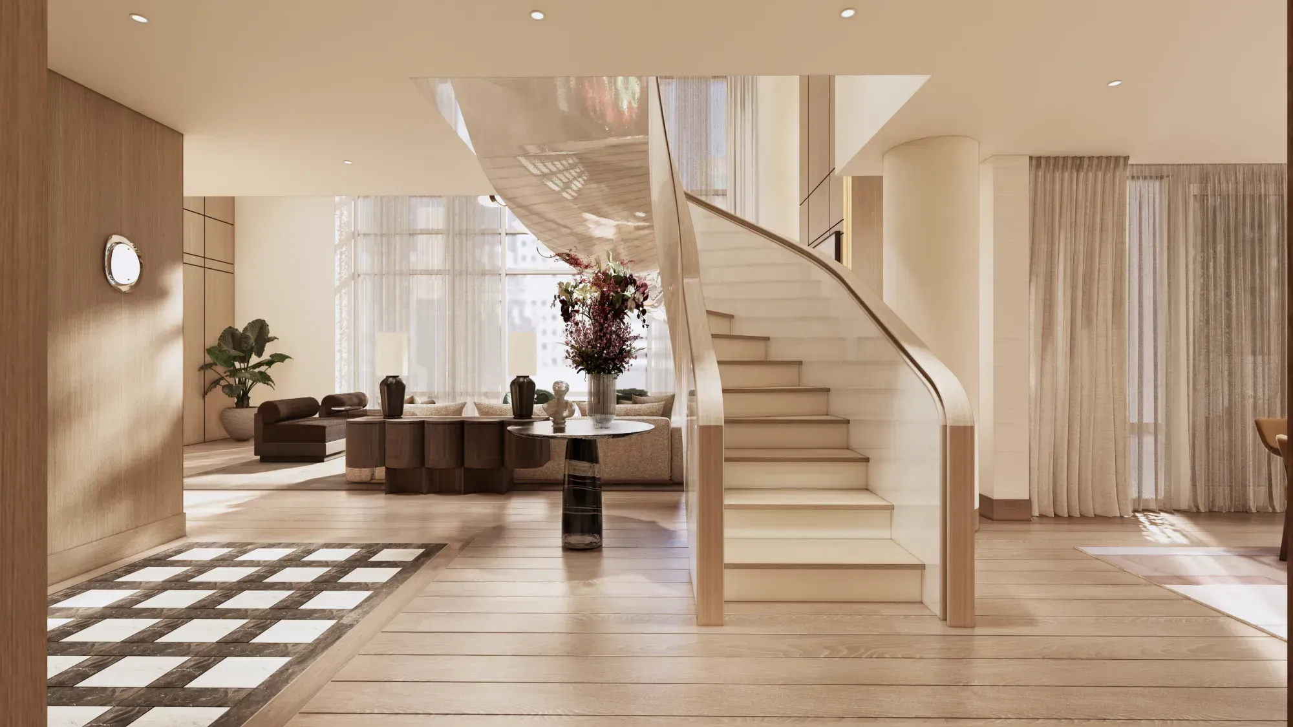
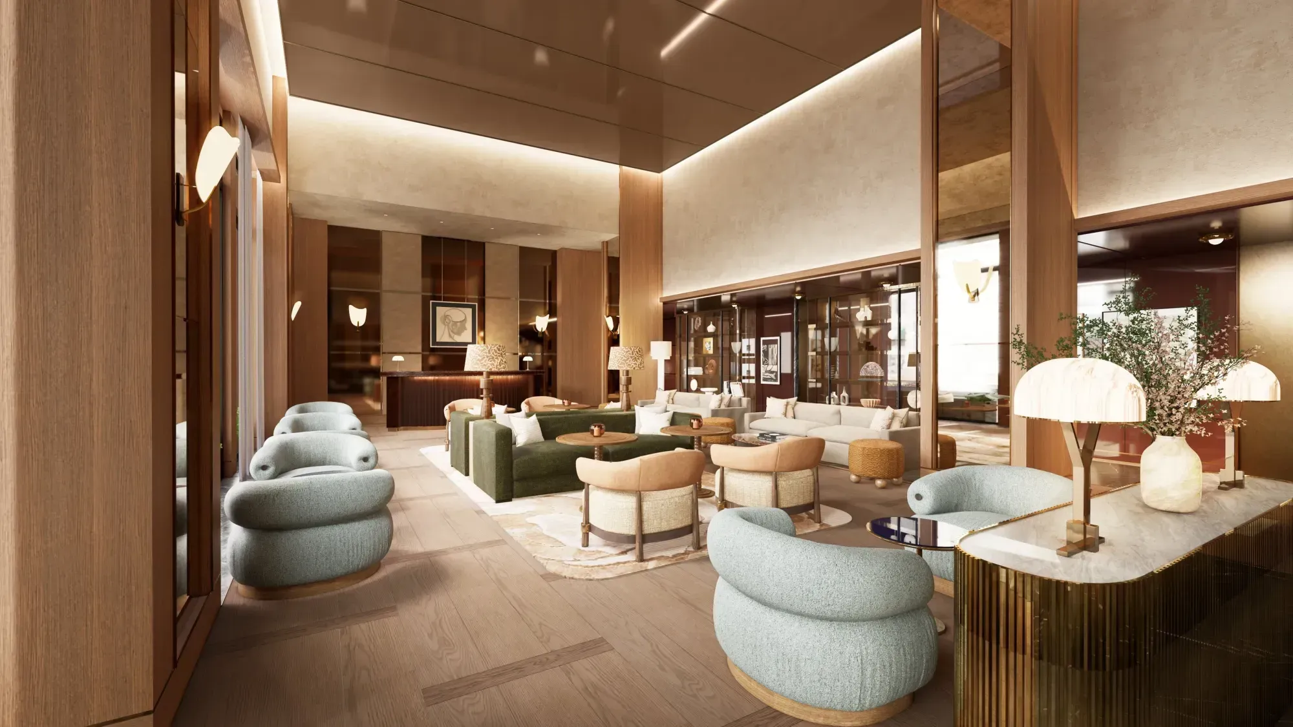
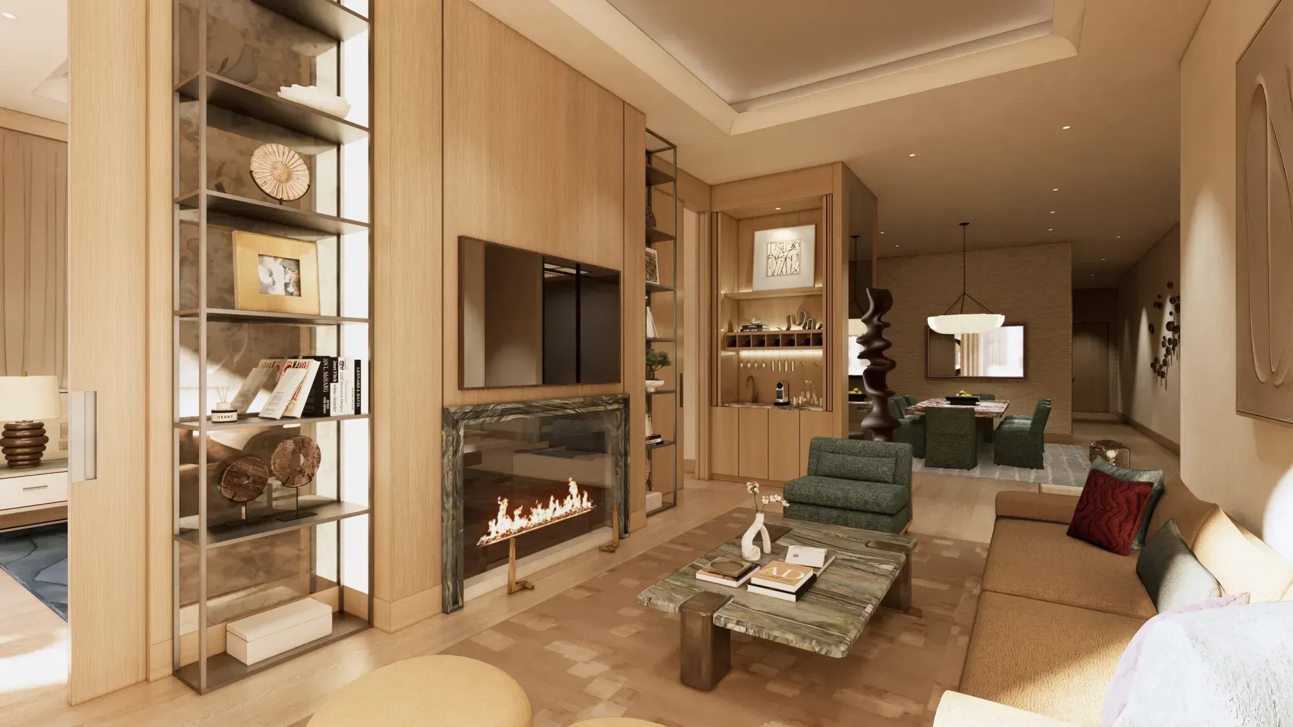
Meyer Davis Studio designed the rooms to feel like a private Manhattan residence: warm wood, textured stone, layered lighting and furniture made for the hotel. Viceroy says the rooms will be among the more spacious of the city's luxury hotels, and the renderings show suites with living and dining areas, wood floors and full-height windows.
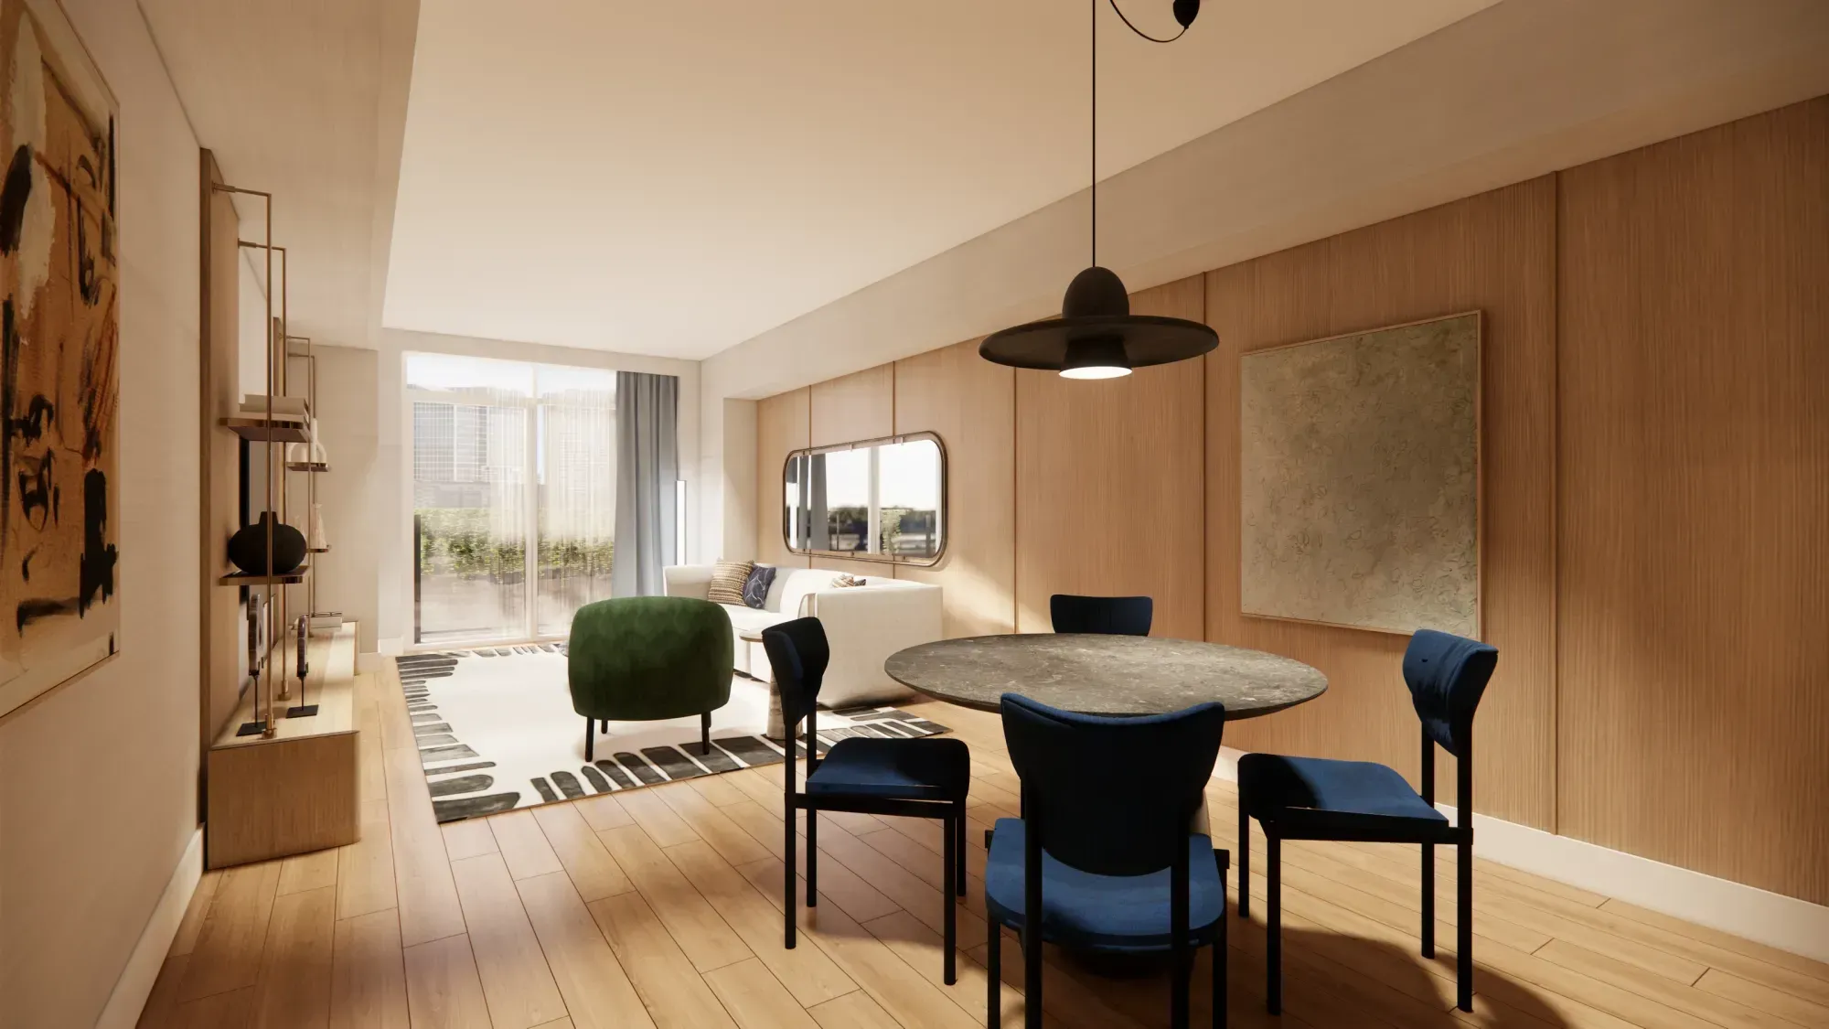
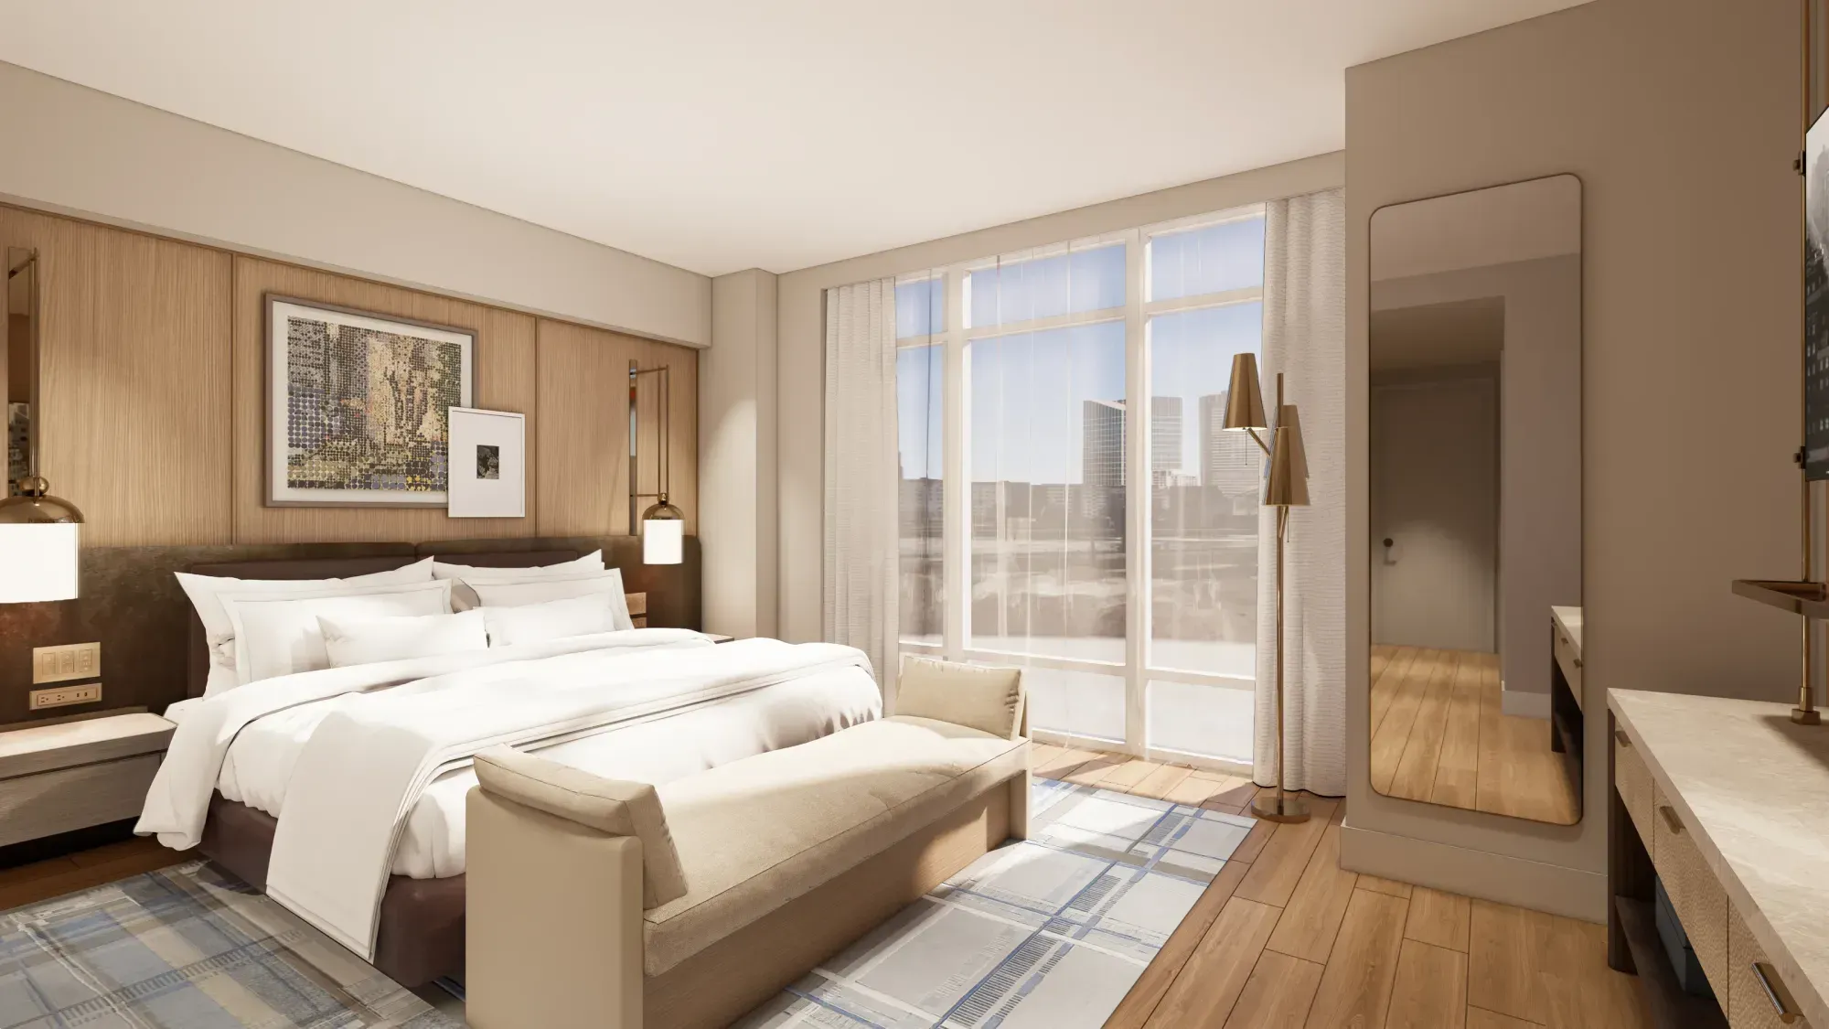
Four presidential suites sit at the top of the range. Three are specialty penthouse suites on the 18th floor, from 755 to 2,100 square feet, and the fourth is a duplex with 2,000 square feet of living and entertaining space across two levels.
A penthouse built for recovery
Viceroy counts the 2,100-square-foot Wellness Penthouse among its most distinctive rooms. Alongside an indoor fireplace and an outdoor terrace, it has its own infrared sauna, cold plunge, fitness equipment and recovery technology.
For everyone else, the third floor holds the spa and fitness centre: four treatment rooms, a sauna, a steam room, a cold plunge and a gym fitted with Technogym equipment. Viceroy has designed it for local guests as well as those staying in the hotel.
Dining by Tao Group Hospitality
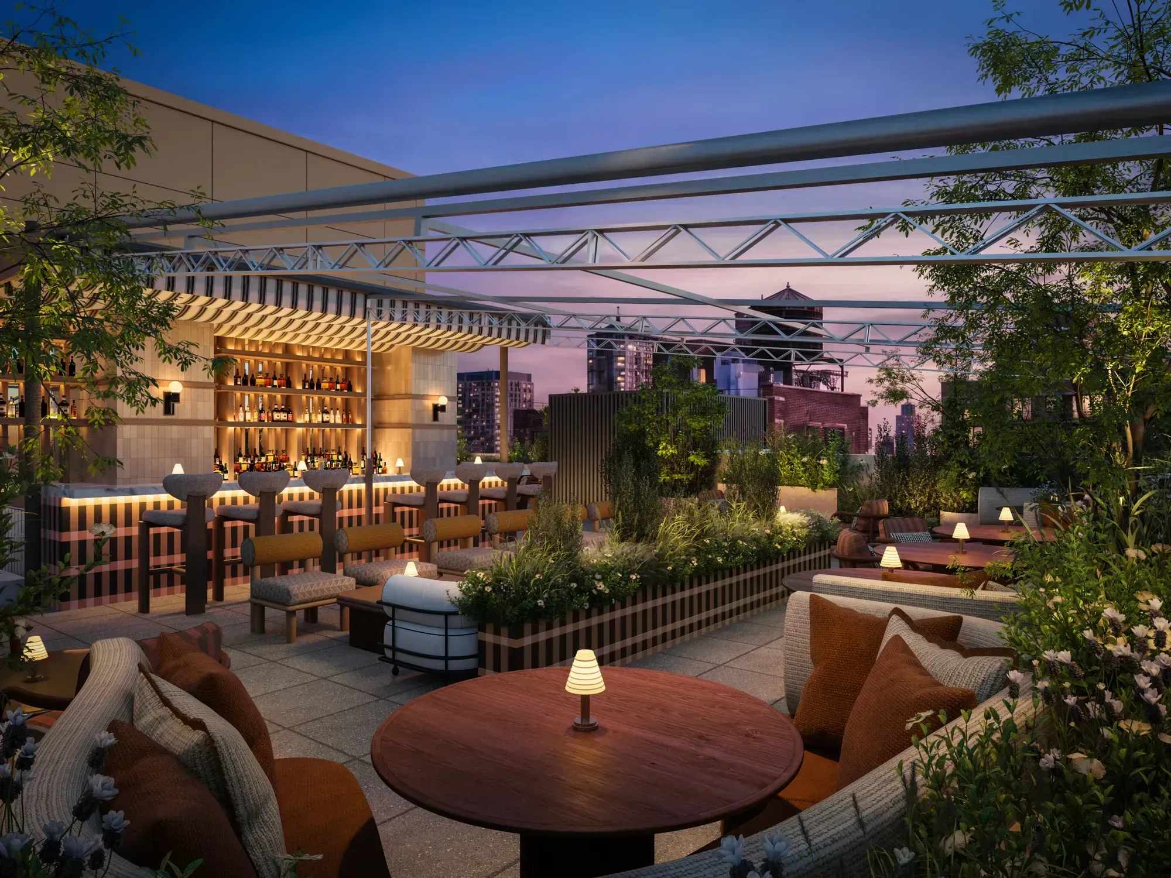
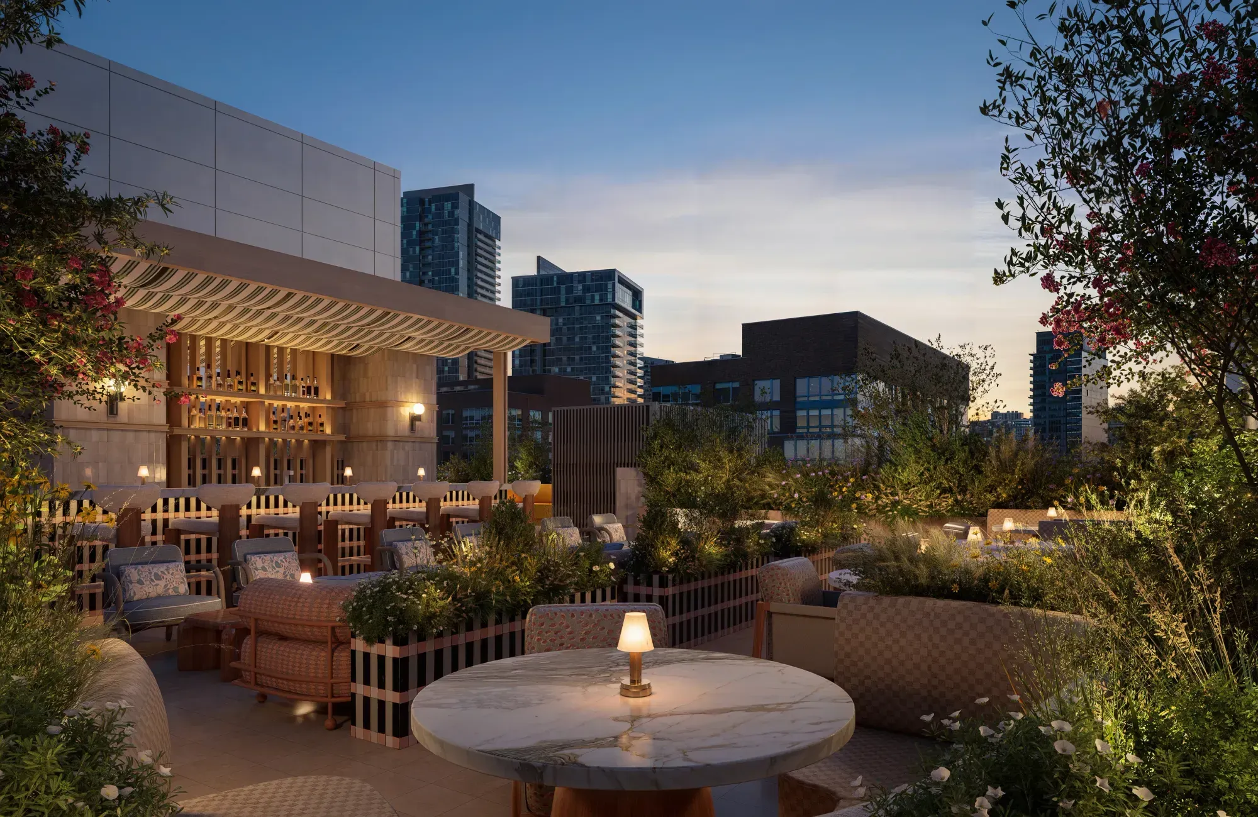
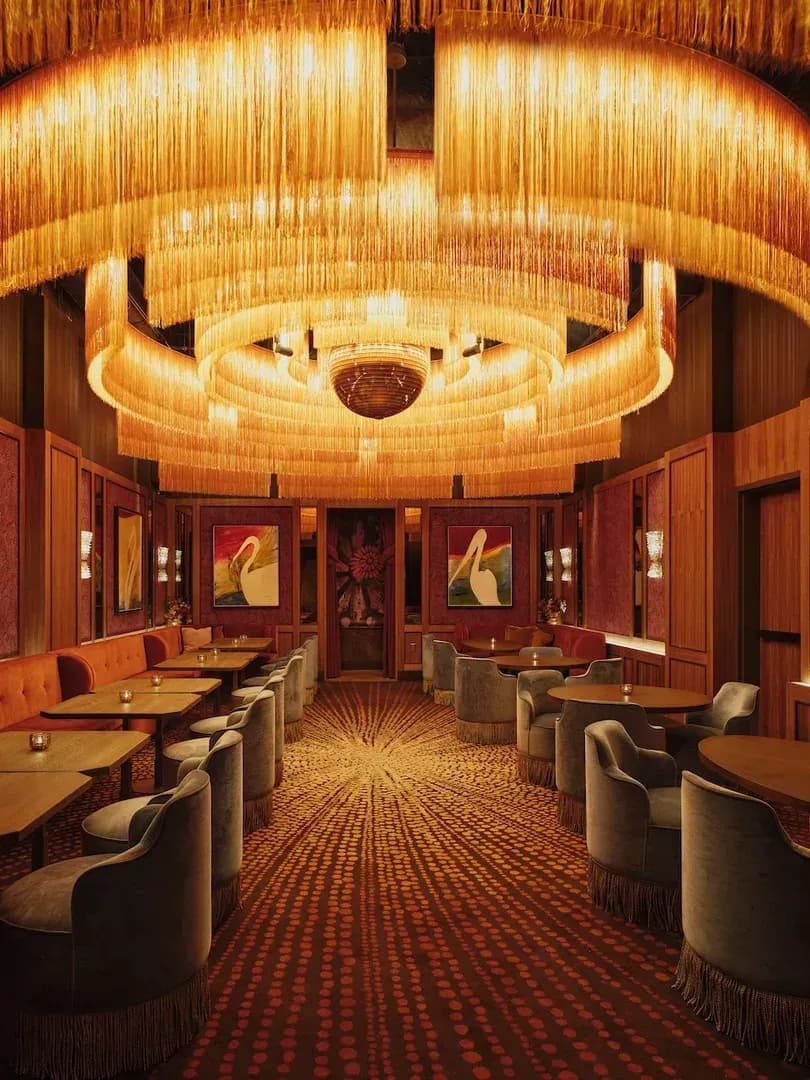
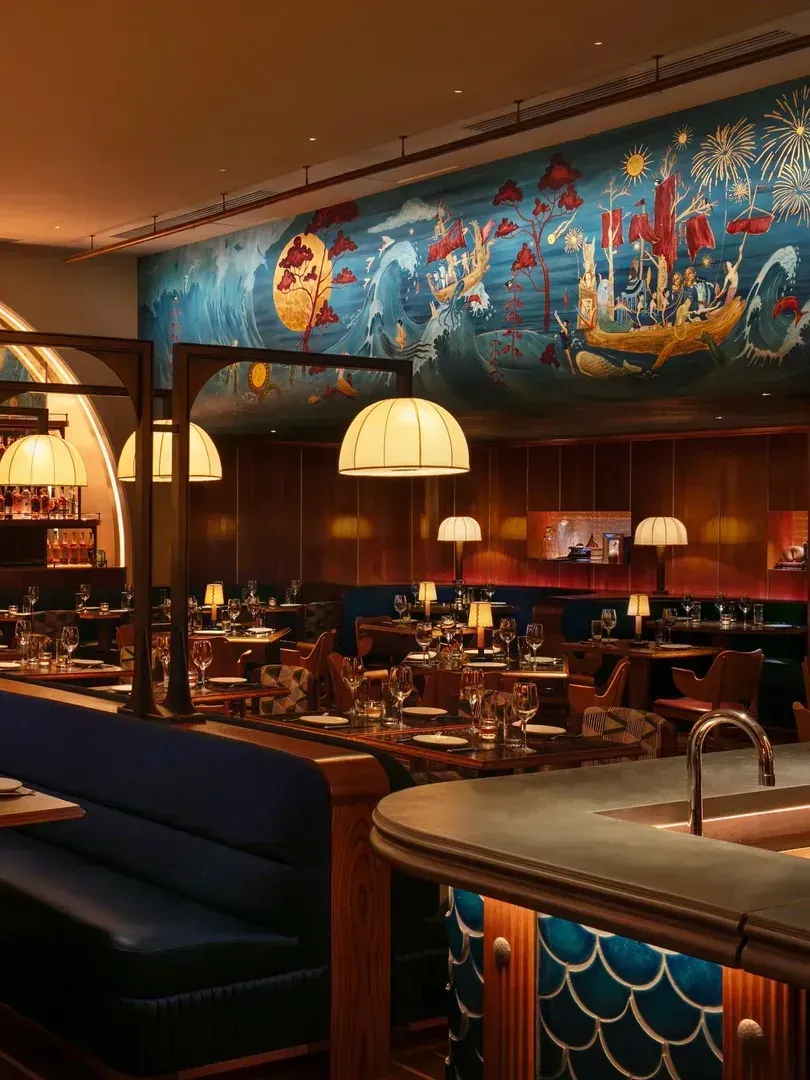
Tao Group Hospitality, the group behind Crane Club, leads the food and drink. On the ground floor there will be a signature restaurant and a café. At the top of the building, a penthouse-level rooftop brings together an outdoor pool, a pool bar, a cocktail lounge and planted terraces set against the skyline. Noah Tepperberg, Tao Group's co-CEO, has said the group wants to create food and drink for locals and hotel guests alike.
Events and the city
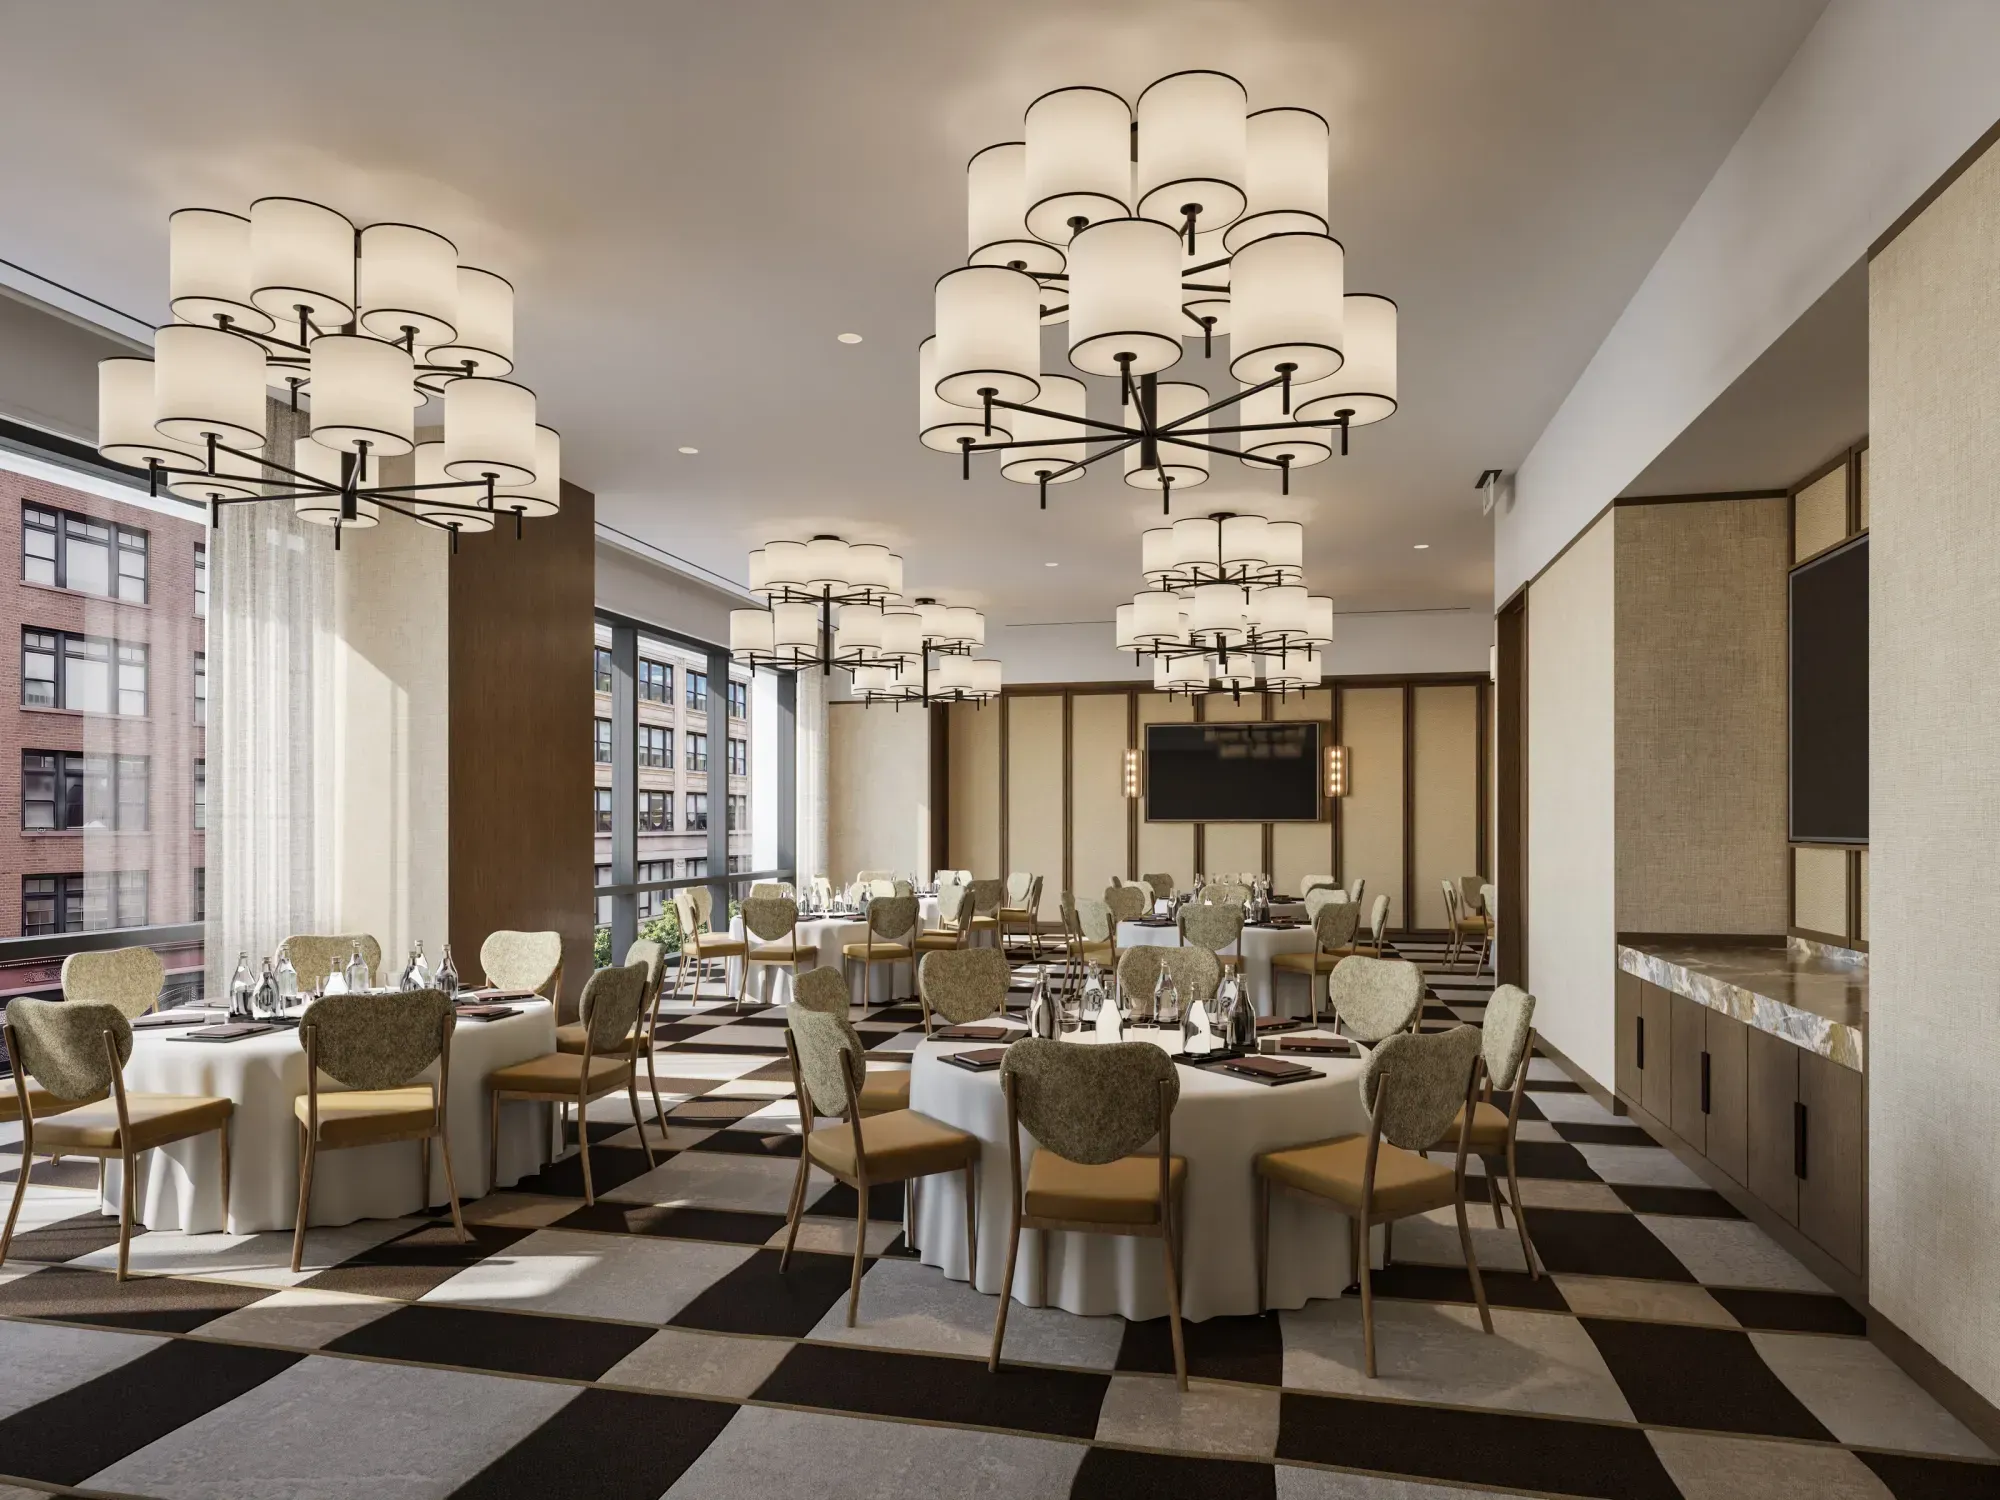
More than 15,000 square feet across the hotel can be booked for events, including three dedicated rooms that can be used on their own or combined into one. There are views of the Empire State Building, and events can draw on Tao Group's catering. The hotel is also building a programme of city experiences led by local experts and longtime residents, meant to show guests the people and places that give the city its character.