Aman's Korean Debut Is a 38-Floor Tower in Cheongdam. Only 49 People Will Live in It.
Shinsegae Property and Aman will build Aman Seoul on two lots in Cheongdam-dong: eight floors down, thirty-eight up, 70,000 square meters, a hotel, a members' club and forty-nine residences. Aman made its name on being hard to reach, and has now put a sanctuary directly above the densest run of flagship stores in Korea. The elevator is the moat.
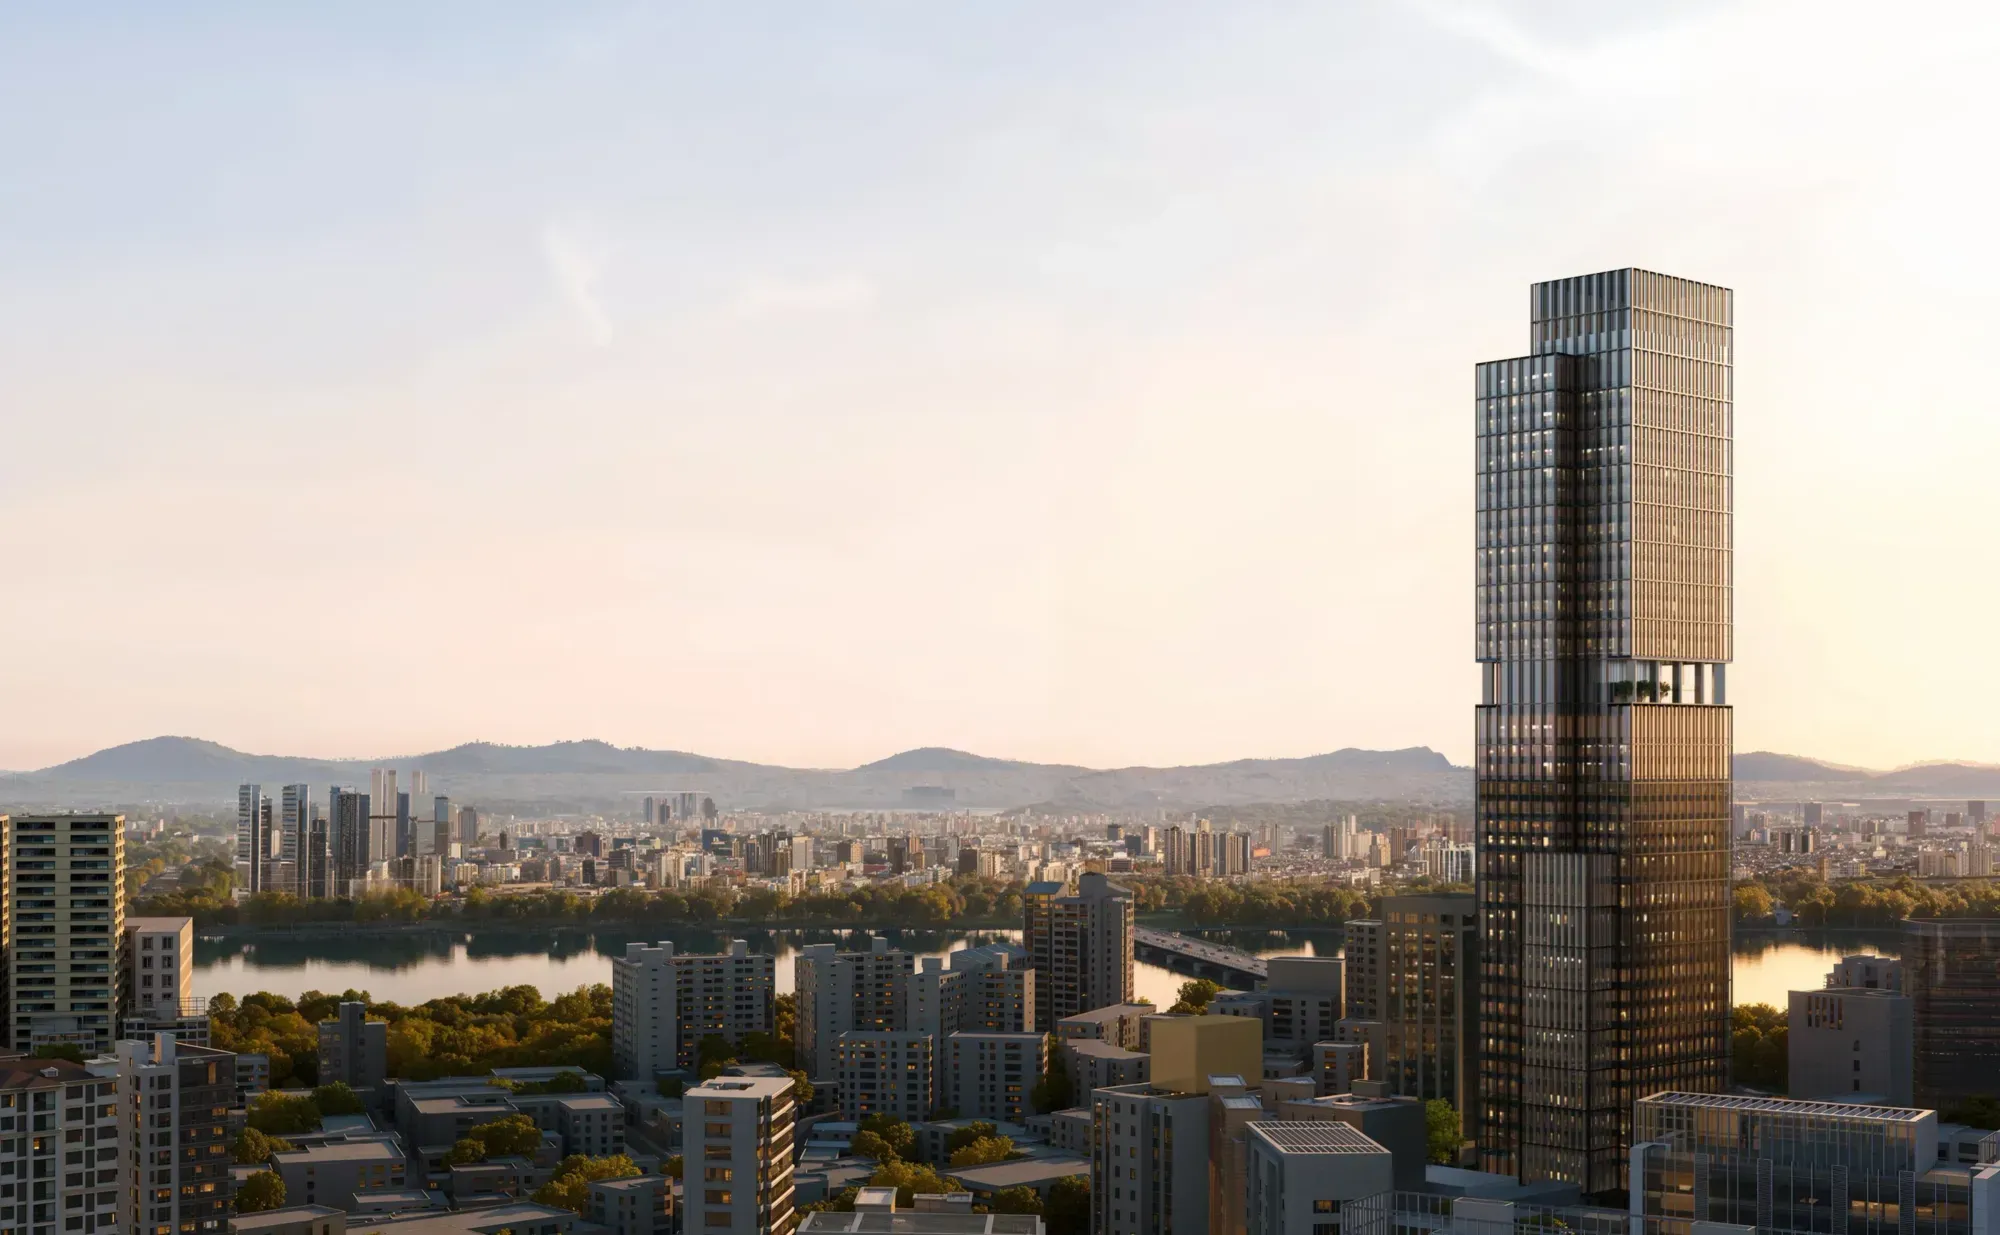
Aman is coming to Korea, and it is coming as a tower. Shinsegae Property and Aman announced on 2 September that they will build Aman Seoul on two lots in Cheongdam-dong, 52-3 and 52-7, in the Gangnam district. The building runs eight floors down and thirty-eight up, roughly 70,000 square meters in all, and contains a hotel, a members-only club, retail and cultural space, and forty-nine private residences. It is the first Aman in South Korea.
Almost all of that description could belong to any luxury mixed-use tower in Gangnam, and Gangnam is not short of them. The part that could not is the residences. Forty-nine homes inside a thirty-eight-floor building is not a housing program. It is a scarcity instrument, and it tells you which part of this project its developers expect people to talk about.
A brand built on remoteness, stacked
Aman was founded on distance. The early properties were low, horizontal and deliberately awkward to reach: a small number of pavilions at the end of a long drive, with the difficulty of arrival doing much of the work of making the place feel private. That model does not port to a capital city. So the urban Amans, in Tokyo, New York and Bangkok, swapped geographic seclusion for altitude. You are not far from anything. You are simply above it.
Seoul is the most aggressive version of that trade so far, and the reason is the address.
Cheongdam is the argument
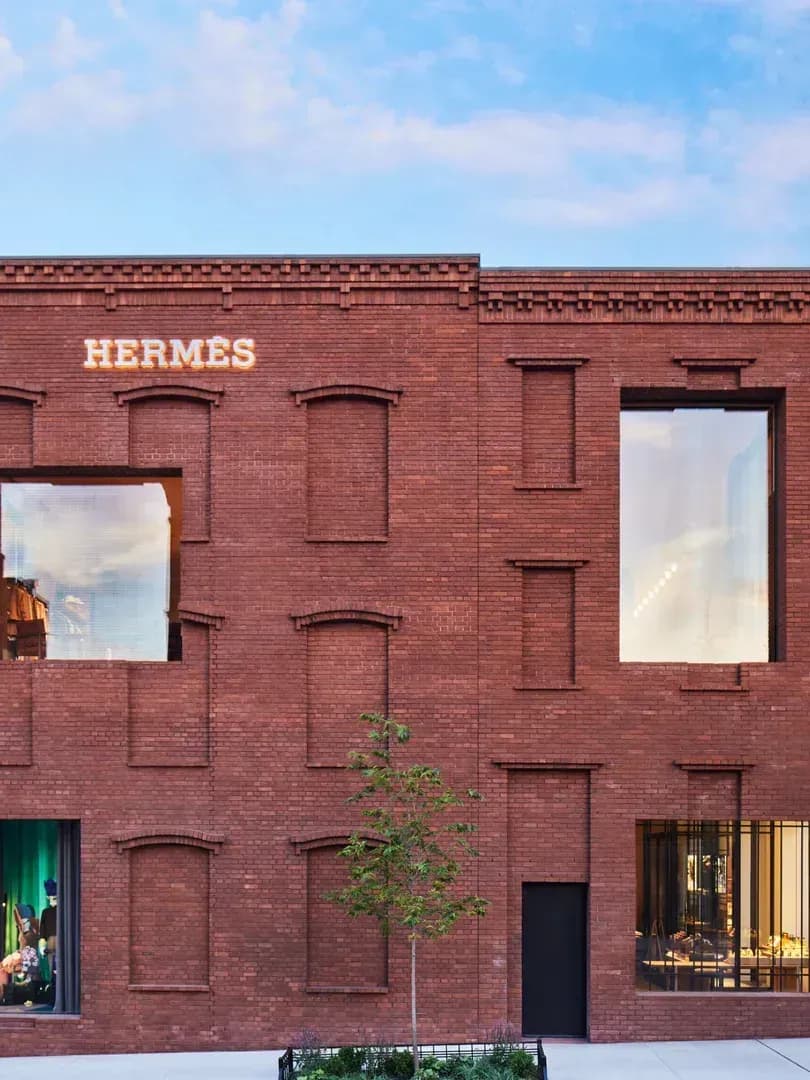
Seoul’s grand hotels have historically clustered north of the river near the palaces and the old business core, and the Gangnam ones grew up around the convention district and Jamsil. Cheongdam is neither. It is not a hotel neighborhood at all. It is a retail one: a 650-meter run of standalone luxury flagships where the European houses put their Korean anchors, several of them in buildings by name architects.
Putting an Aman there means the sanctuary sits directly above the least restful street in Seoul. There is no drive, no gate, no approach through trees. The elevator is the moat. Whether that reads as luxury or as a contradiction is the whole bet, and it is a more interesting bet than the one a resort site would have offered.
It also puts the building on the south bank with the water in front of it rather than behind, which is what makes the orientation of the residences worth paying attention to.
Forty-nine
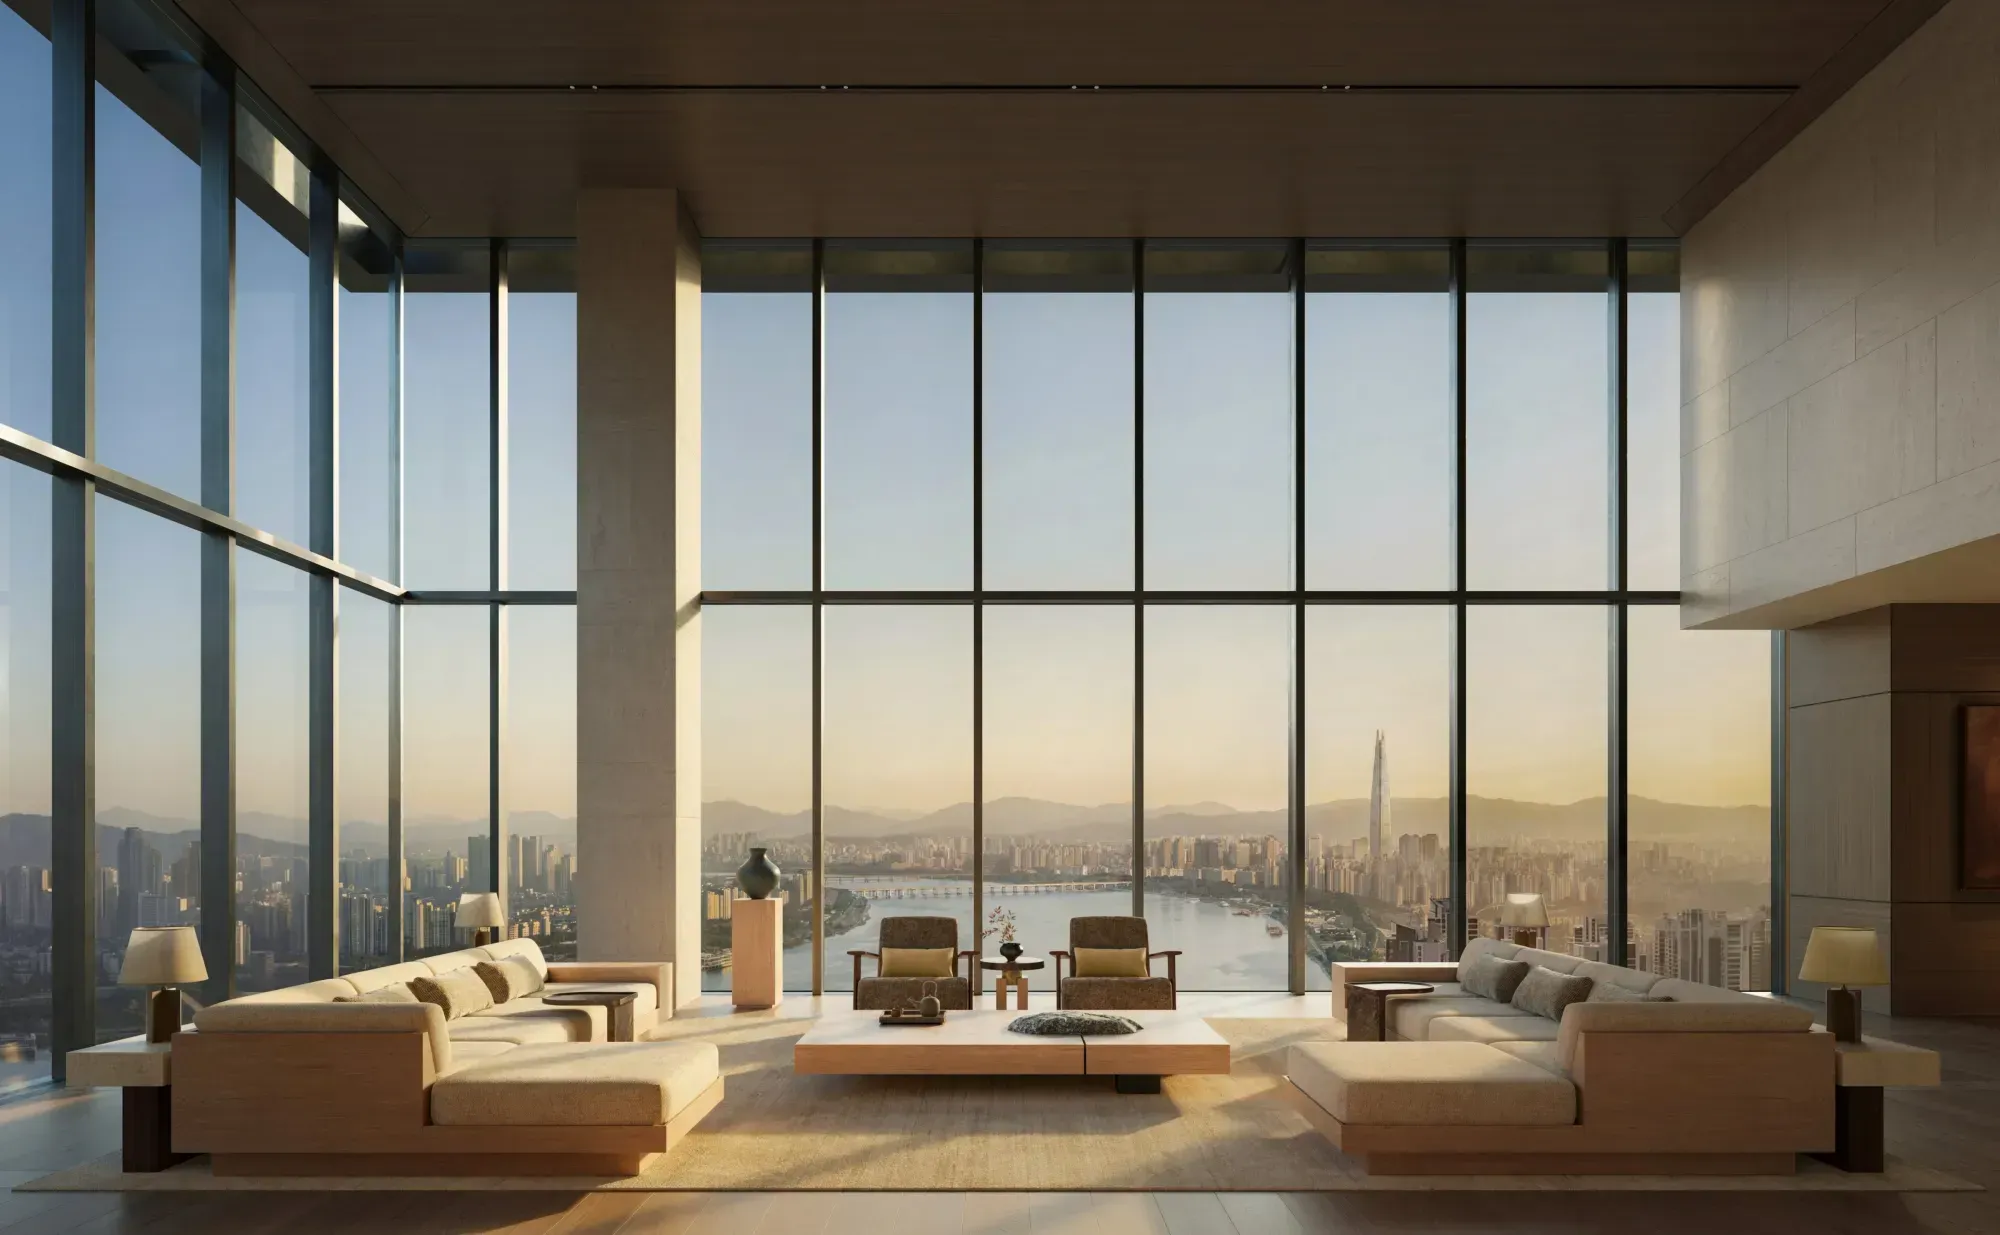
Aman describes the homes as fully glazed, a curtain wall of floor-to-ceiling glass, with the stated intention that not one of the forty-nine is without a view of the Han River. In a market where a river view is priced to the meter, committing to that across every unit is a design constraint with a number attached, and it constrains the floor plate more than the marketing language admits.
The renders make the case better than the copy. The living room is double height, the ceiling is timber, and a single stone column splits the glass. The furniture is low, pale and set well back from the window, arranged in two facing groups with a long table between them. Lotte World Tower stands in the middle distance. Nothing in the room is tall enough to compete with the view, which is the point: the window is the finish material.
Made in-house
The interiors are credited to Aman Interiors, the division Aman launched in 2023 and runs out of a London studio, developed with Korean partners and makers and drawing on Korean spatial tradition and materials. No outside architect or design firm has been named, which is informative in itself. Aman Interiors has a history of pairing with outside names, Kengo Kuma among them, so one may still surface. For now the house style is the only signature on the drawings.
What Shinsegae is actually buying
The division of labor is conventional. Shinsegae Property is the developer and handles planning, strategy and the build. Aman takes design, interiors and operations, and will run the hotel, the residences and the club under a long-term management agreement.
The more consequential piece is dated two months earlier. In July, Shinsegae Group and OKO Group formed a joint venture to pursue Aman hospitality developments together. OKO Group and Aman share a chairman in Vlad Doronin. Shinsegae has not simply licensed a brand for one site in Cheongdam. It has bought into the pipeline, which means this building is best read as the first of several rather than as a one-off trophy.
Doronin described Seoul as a place setting global direction through a mix of culture, design, technology and wellness, which is exactly what the occasion calls for. The joint venture underneath that statement is the part that carries information.
What has not been said
No opening date. No room count for the hotel. No construction start, no architect of record, no pricing on the forty-nine. For a project introduced with two renders and a members’ club, the omissions are as much of the story as the disclosures. This is a land-and-brand announcement made early, aimed at the small number of people who will want one of the apartments well before there is anything standing to look at.