Park Avenue Is Giving Up Half Its Traffic Lanes
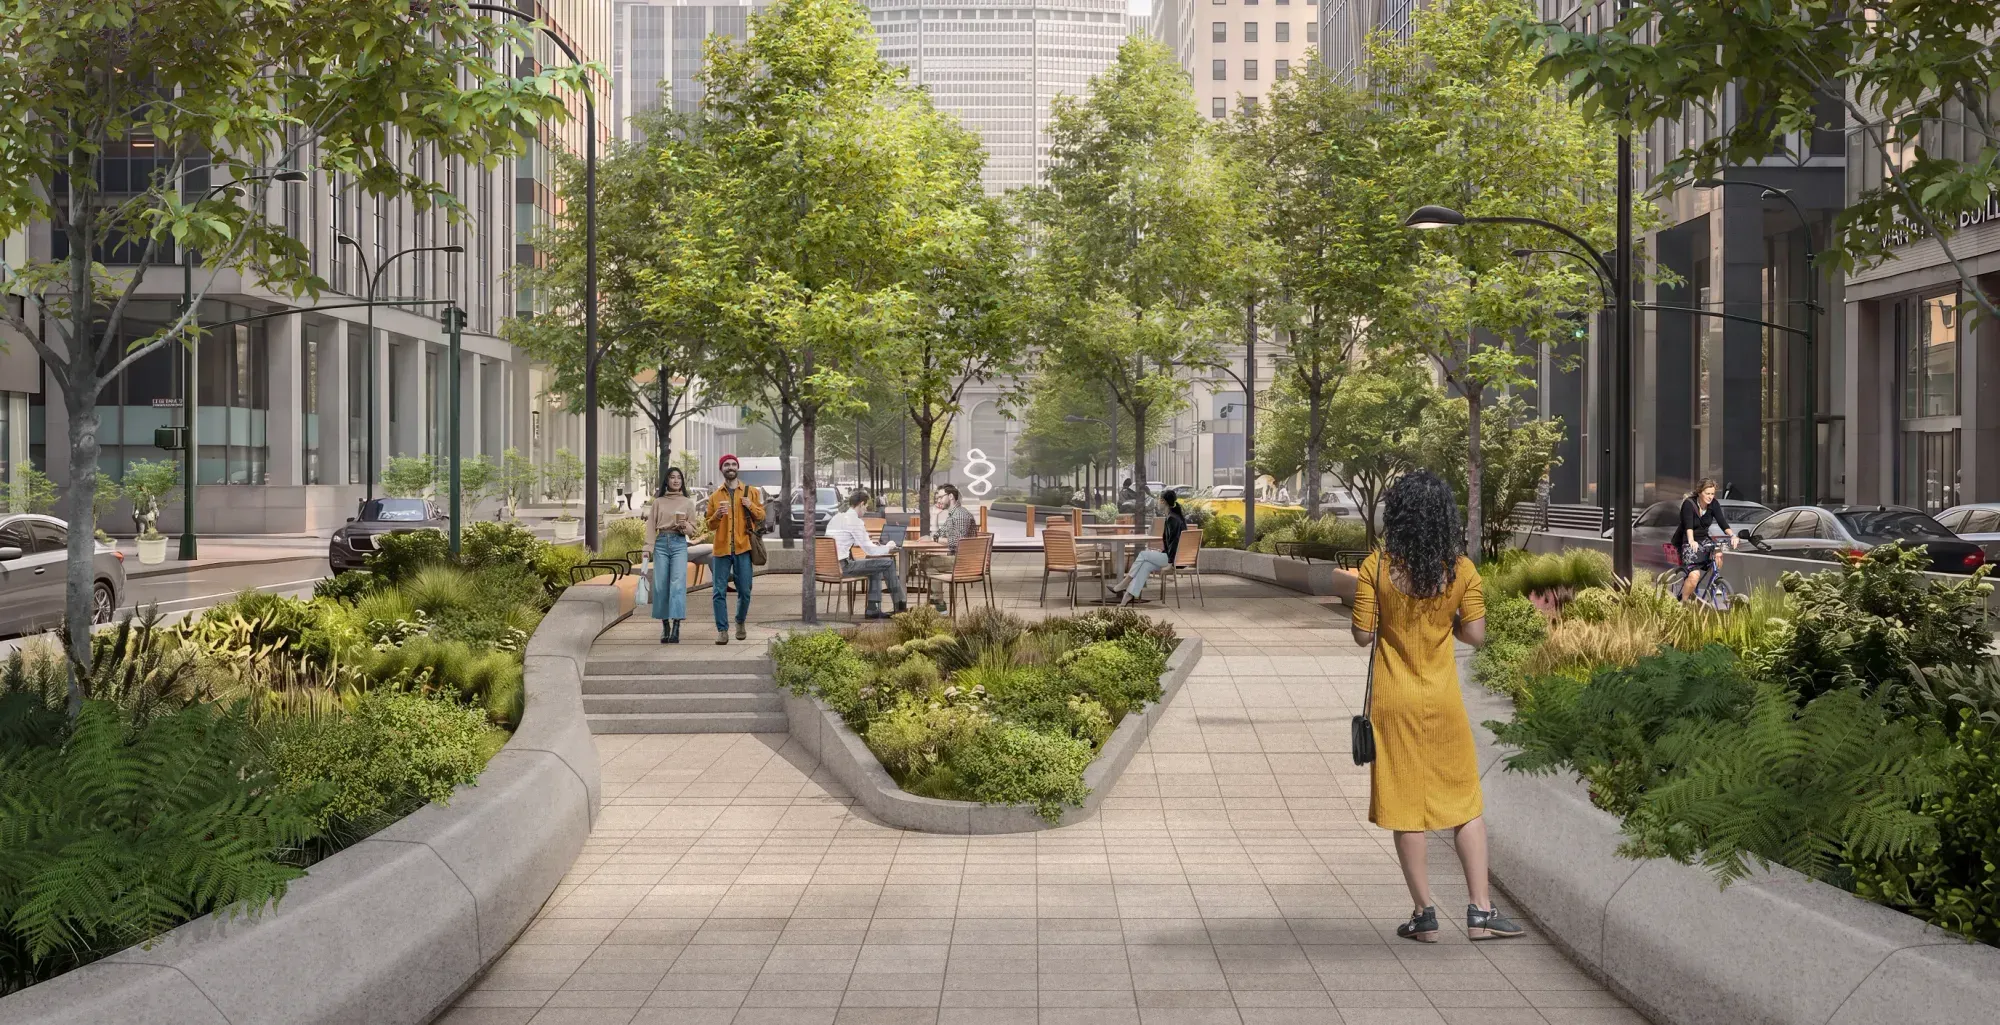
Park Avenue is giving up half its traffic lanes. On September 17 the city released the final concept design for the eleven blocks of median between East 46th and East 57th Street, and the headline number is three: three of the six travel lanes come out, and the planted strip down the middle becomes wide enough to sit in.
What actually changes
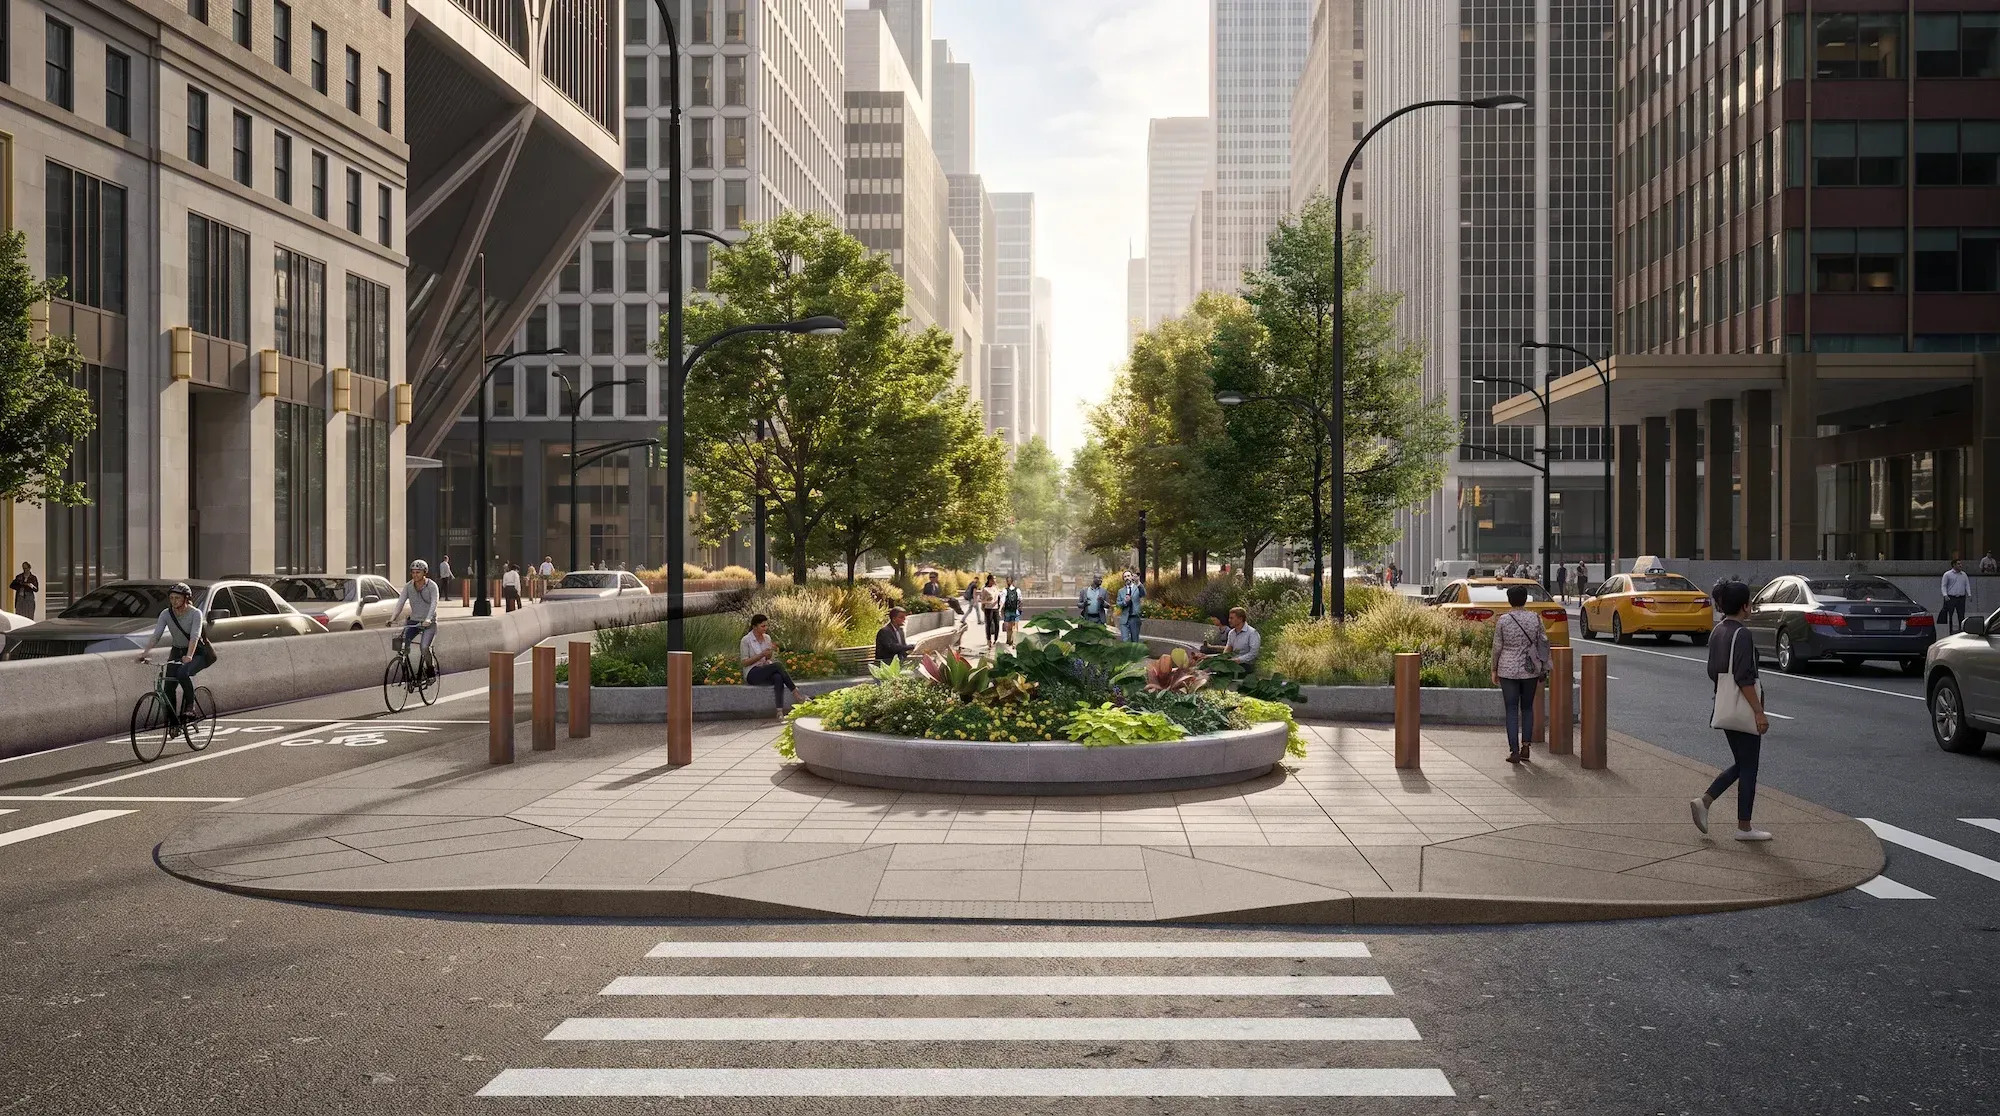
One travel lane goes in each direction. A second southbound lane is converted into a two-way protected bike lane, which leaves two lanes running north and one running south. The parking lanes on both curbs stay.
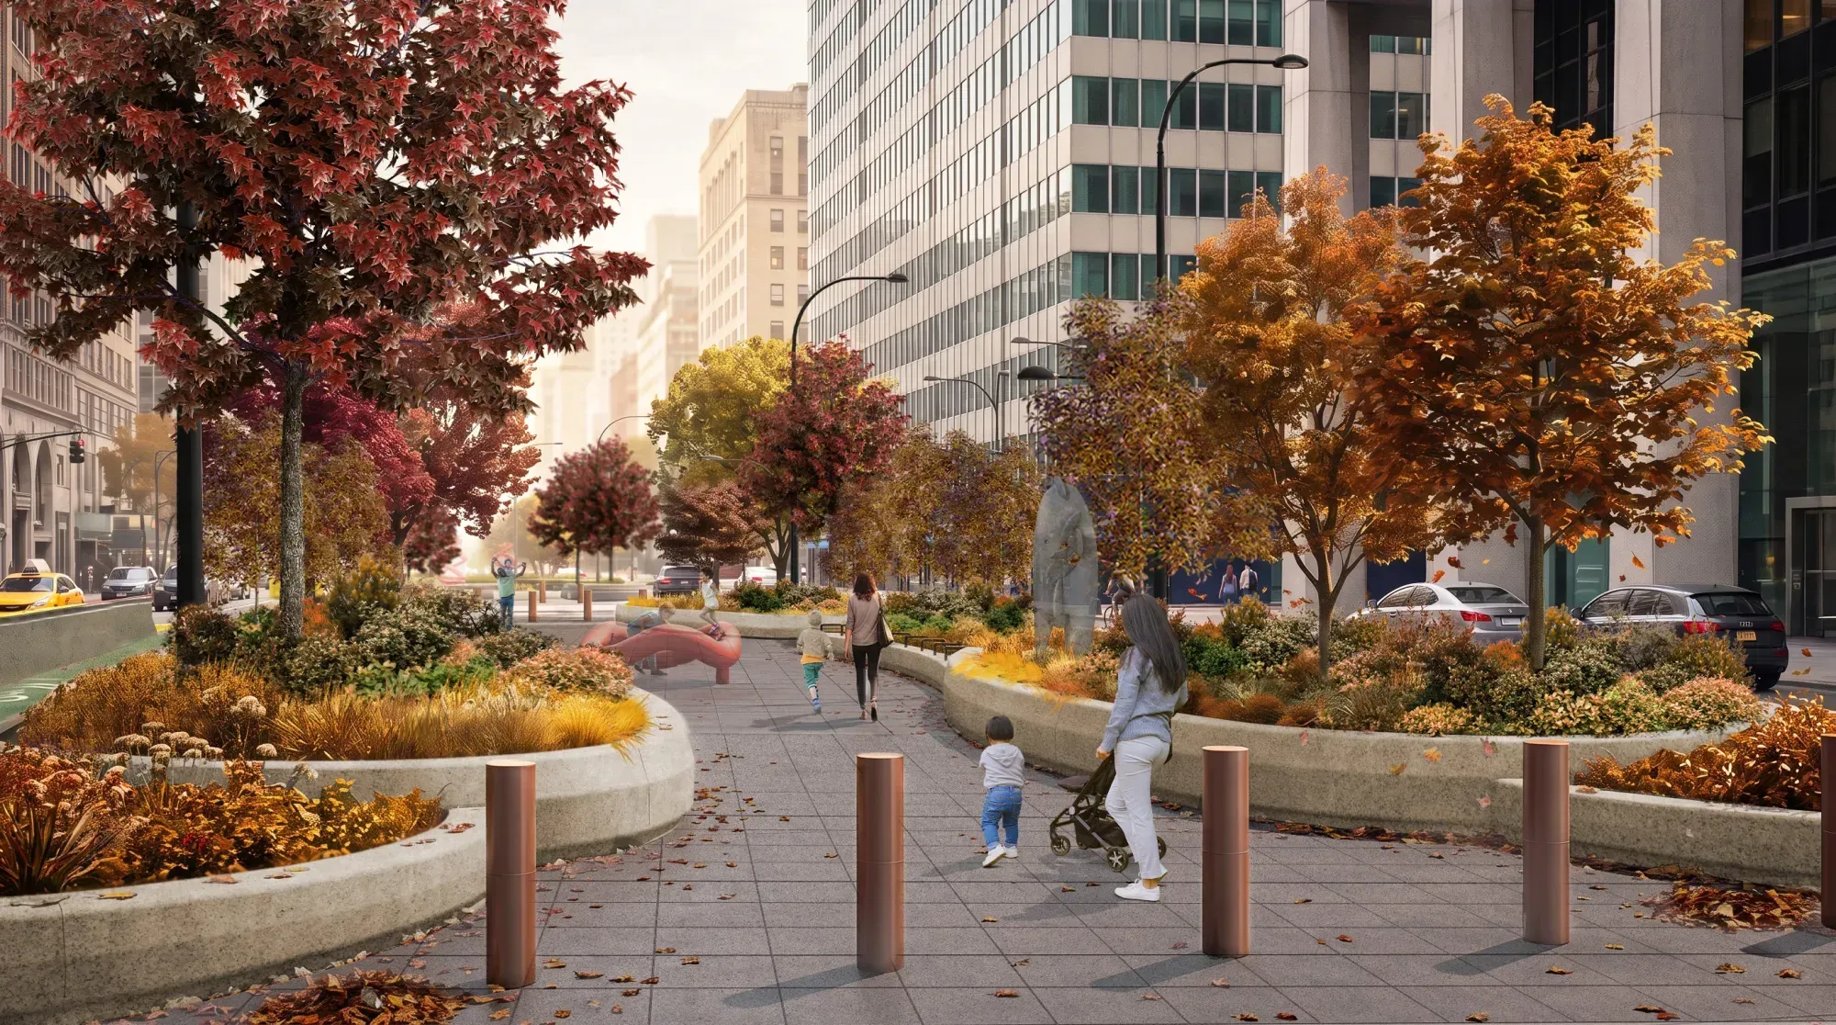
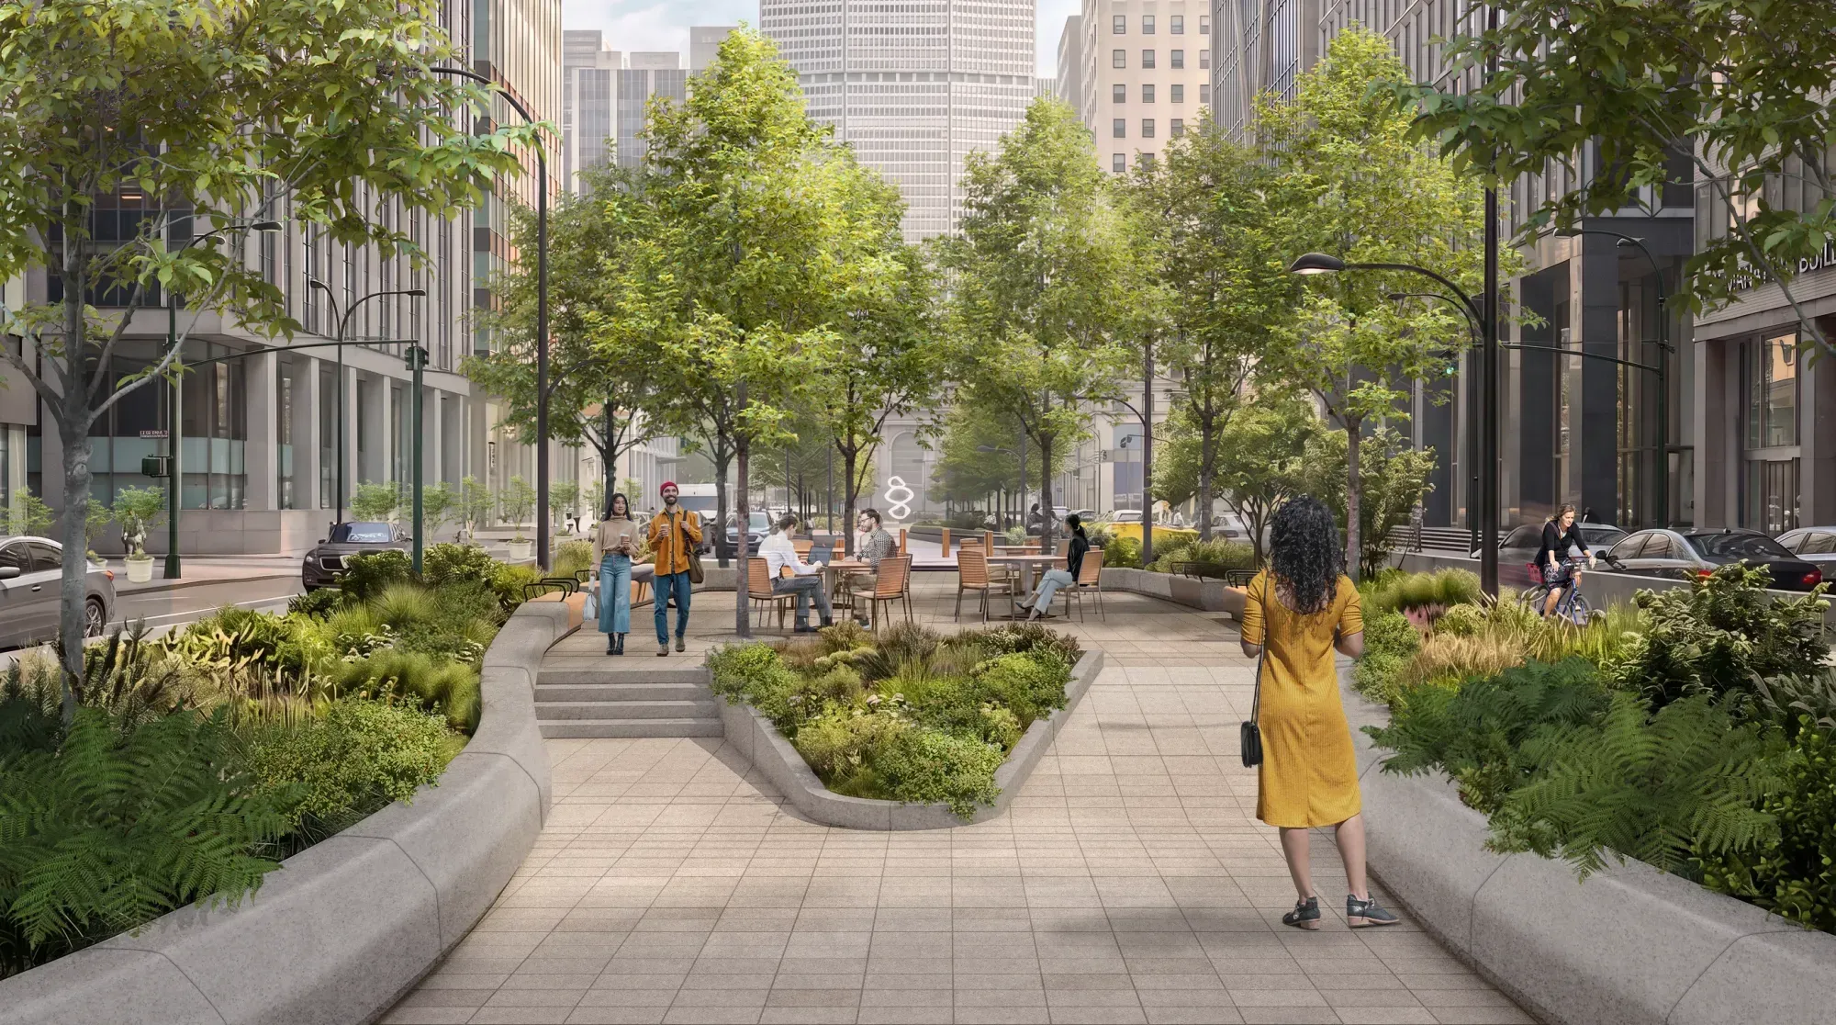
The space that frees up goes into the median, which widens into a planted walk with seating, flexible program space and room for temporary art. New crosswalks connect the median segments at the cross streets, and left turns off Park get their own signal phases so cyclists, walkers and turning drivers are not negotiating the same green.
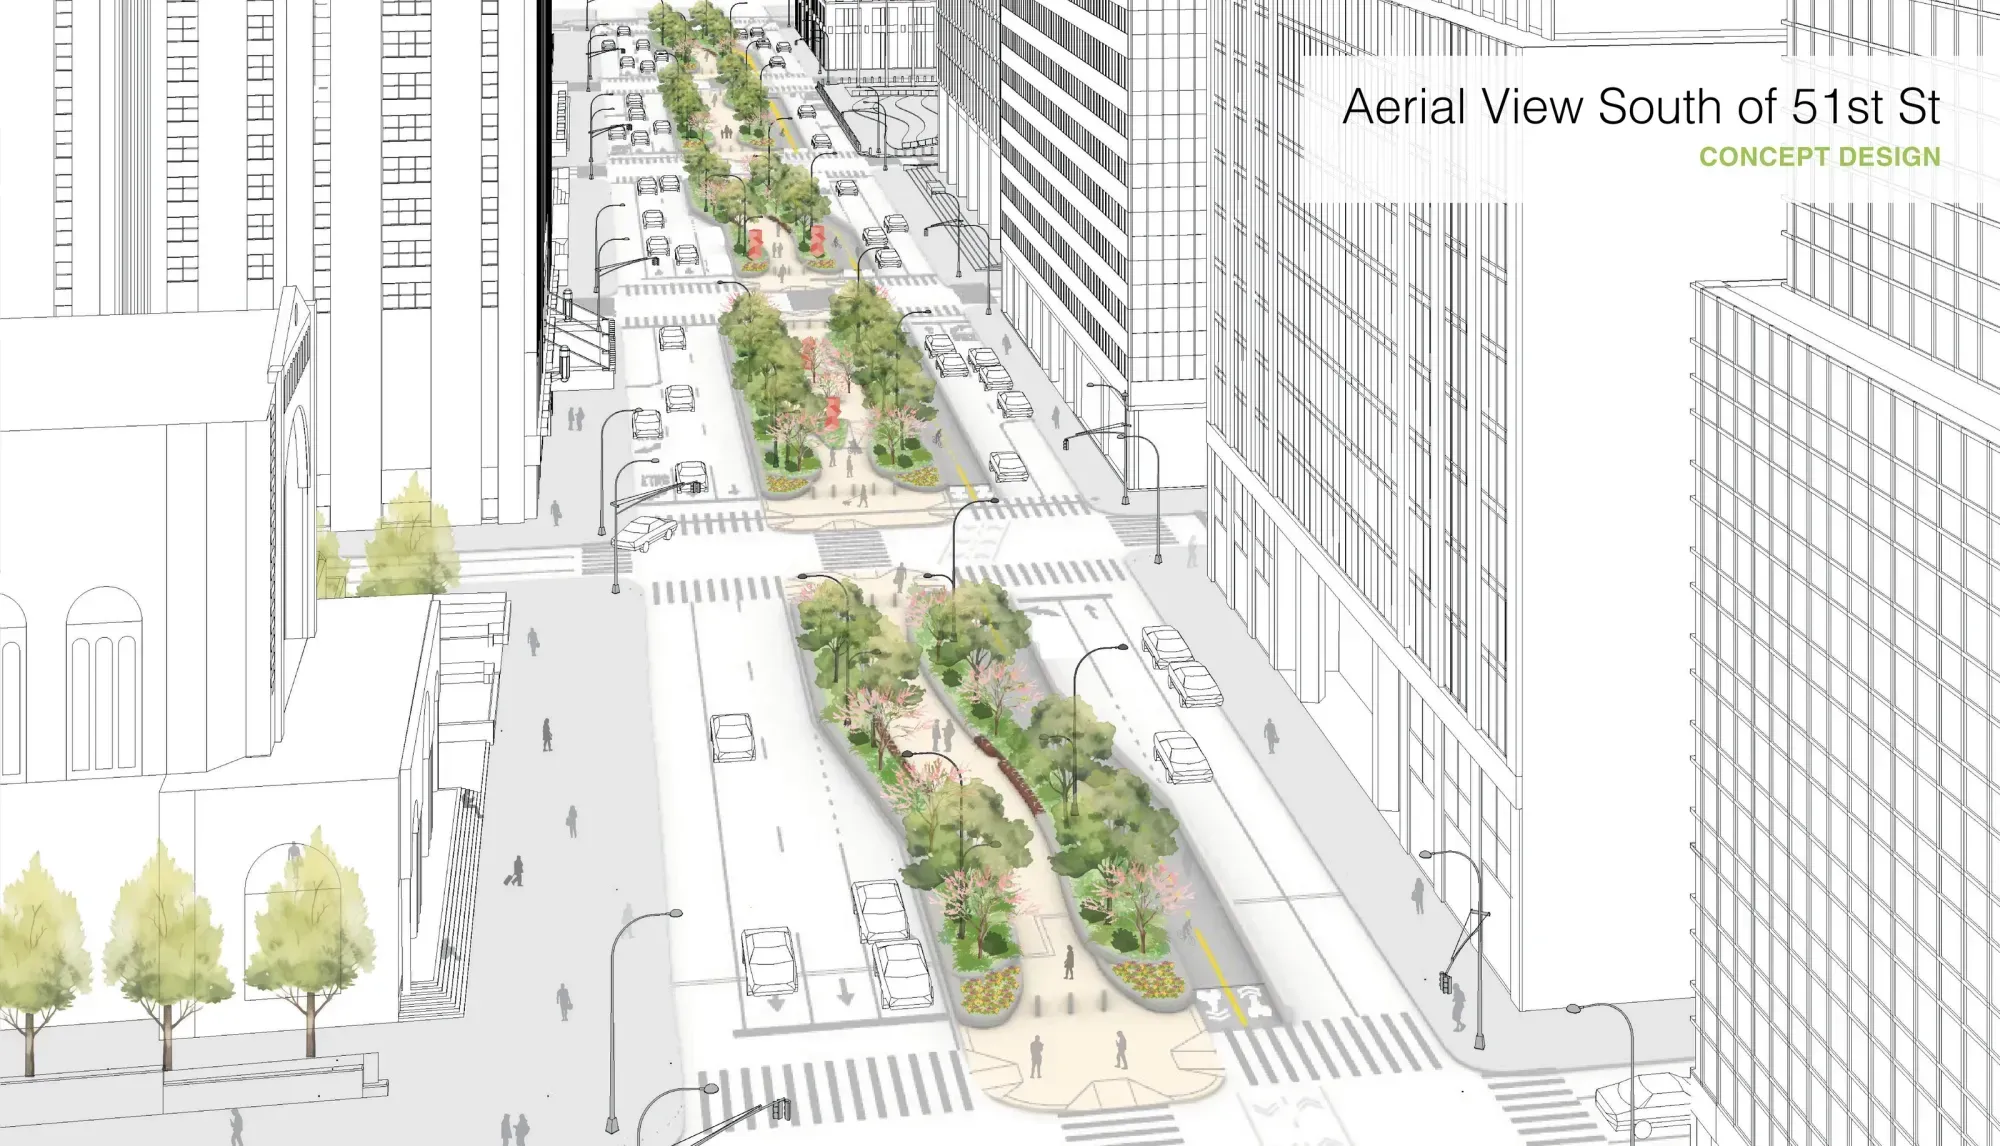
The bike lane is the part that moved. The concept the city put out on April 29 was drawn with and without a bike lane, and where it had one, riders shared the widened median with the walking path. After a spring survey and presentations to Community Boards 5 and 6 in May, the lane came out of the median and into its own space in the roadway, separated from both the traffic and the people walking.

Why it is happening now
Because the street has to come up anyway. Directly underneath this stretch is the Grand Central Terminal train shed, a century old and carrying almost every Metro-North train into the terminal, and the MTA plans to spend $1.7 billion rebuilding it under the 2025 to 2029 capital plan. Thousands of corroded steel beams are being replaced and the structure waterproofed. With the roadway coming off to reach the structure, the city is redesigning what goes back on top of it.
The MTA is rebuilding the shed a section at a time, and developers on the avenue are managing some of them. Sector 1 was rebuilt alongside JPMorganChase's new headquarters at 270 Park Avenue. JPMorganChase is now taking on Sector 2, East 46th to East 50th Street, with $50 million toward the cost, and Vornado is taking on Sector 3, East 50th to East 53rd, alongside the rebuild of 350 Park Avenue, which is putting in $25 million.
Who is paying
The money comes through the East Midtown Public Realm Improvement Fund, set up by the 2017 Greater East Midtown rezoning, which requires new commercial buildings and transfers of development rights in the district to pay into improvements nearby. Its governing group approved a $39 million outlay this summer to move the redesign forward.
The objections
One street safety activist called the update a small win that still falls short: he wants a second car lane taken for a second bike lane, and some cross streets closed to cars. The vice-chair of Community Board 5 welcomed the change but called leaving the cross streets open a missed opportunity.
The design is led by NYC DOT with Starr Whitehouse Landscape Architects and Planners, working with Thornton Tomasetti, TYLin, Pine and Swallow Environmental, Tillotson Design Associates and Control Point Associates. The city has not published a construction schedule or a completion date for the corridor as a whole.